LucasSatten

BEDS0
BATHS1 full
SQUARE FEET375
MLS#B26063373
STATUSActive
PROPERTY TYPEResidential - Condominium
SUBDIVISIONGULFSTREAM CONDO
Property Description
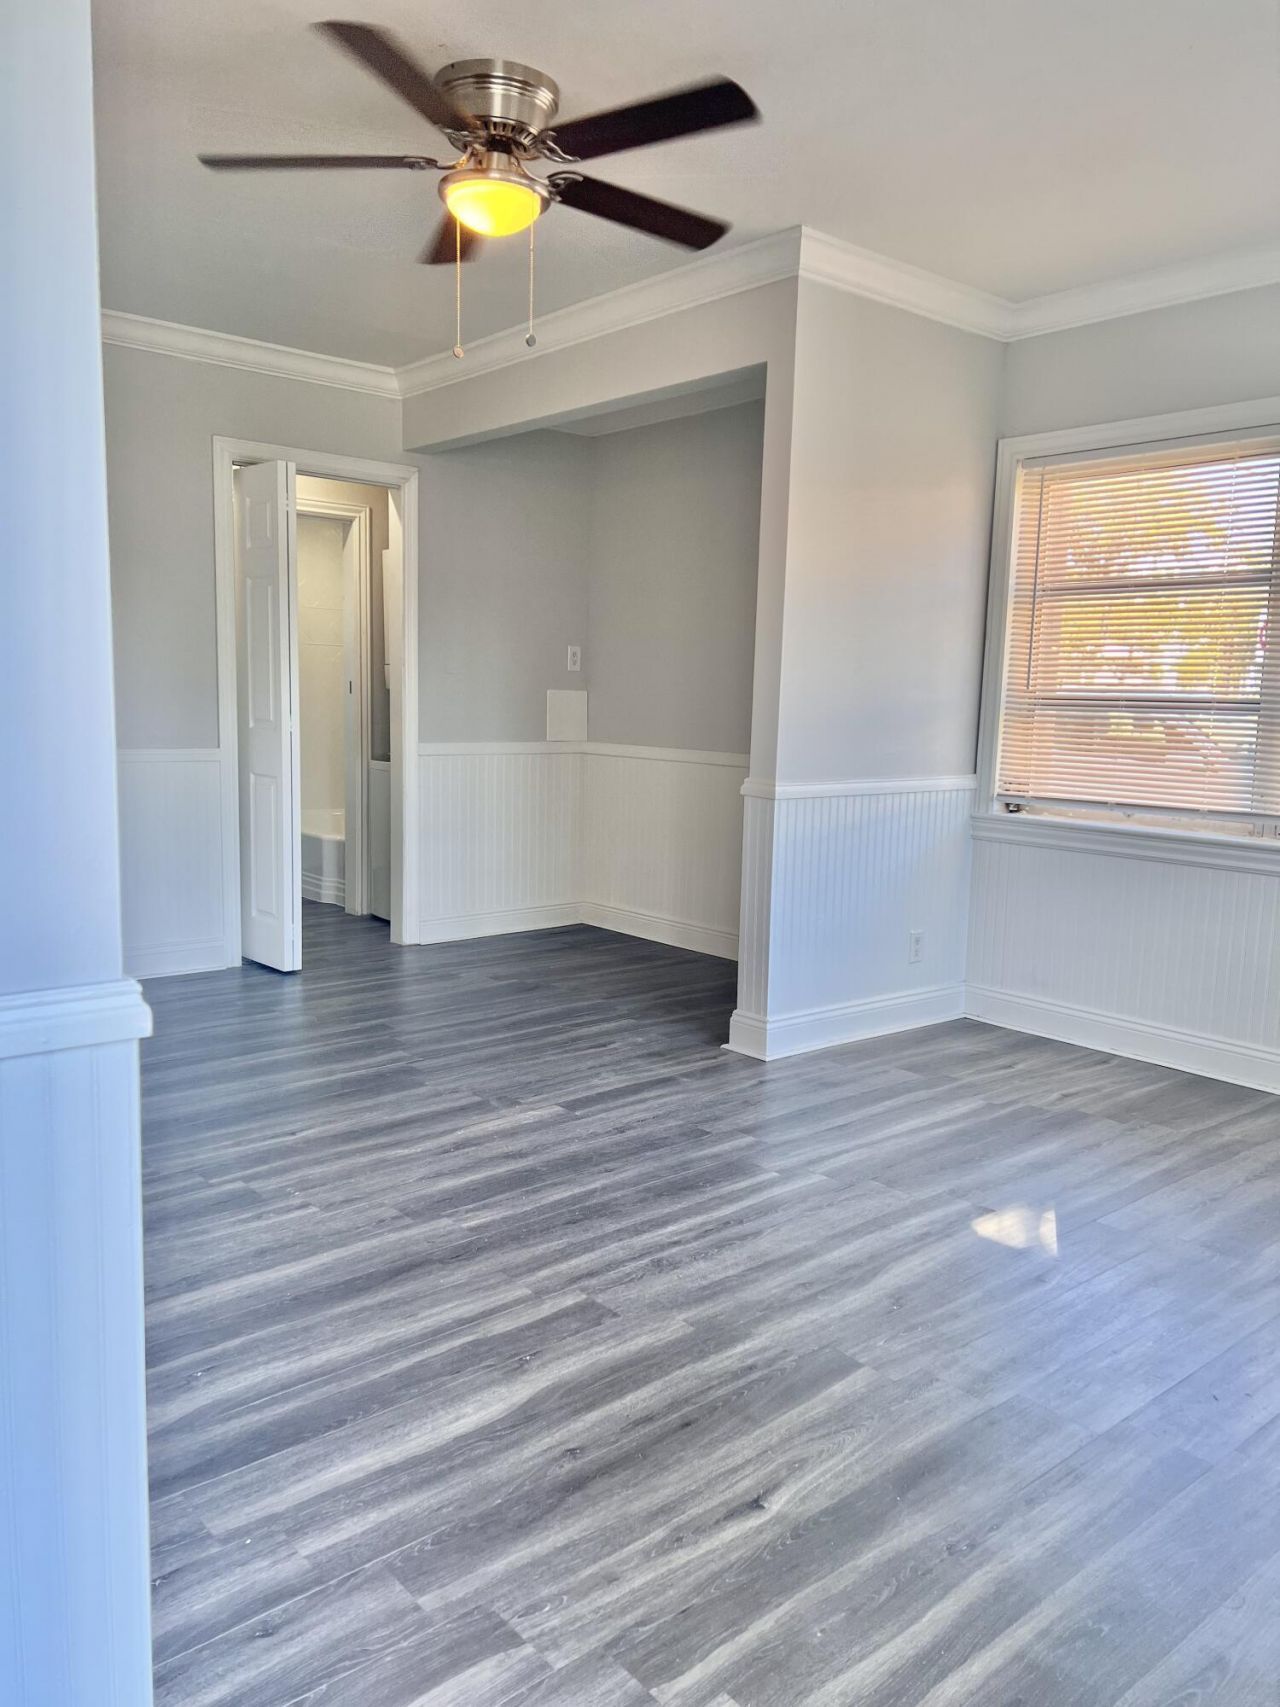
FOR SALE -Lake Worth Beach studio-ground floor, corner unit with pool view! This well-located condo offers in-unit washer & dryer, walk-in closet, full bath, and a comfortable kitchen layout. New A/C recently installed. Enjoy the community's swimming pool and an unbeatable location close to downtown Lake Worth Beach, nearby parks, and the ocean. Ideal as a primary residence or investment opportunity with no rental restrictions in an all-ages community. Unit rented $ 1675 with long term tenant until 3/31/2027.
Property Features
Property Type: Residential - Condominium
Cooling: Ceiling Fan(s), Wall/Window Unit(s)
Fenced: Yes
Heating: Electric, Window/Wall
Roof Type: Flat
Stories: 1.0
Taxes: $3,151
Year Built: 1947
Amenities
Walk-In Closet(s)
Feature Descriptions
Appliances: Electric Water Heater, Dryer, Refrigerator, Water Heater, Washer
Association Amenities: Clubhouse, Jogging Path, Pool, Street Lights
Association Fee Includes: Insurance, Maintenance Grounds, Sewer, Water, Common Areas
Days on Site: 3
Exterior: CBS
Fencing: Fenced
Flooring: Laminate, Wood
Furnished: Unfurnished
HOA Fee: $449/ Monthly
Laundry: Inside
Parcel#: 38434427360020010
Parking: On Street
Parking Notes: On Street
Pets Allowed: No
Restrictions: No Restrictions
Security: Fire Alarm, Smoke Detector(s)
Sewer: Public Sewer
Special View Info: Garden, Pool
SQFT Living: 375
Structure Type: Multi Family
Total Rooms: 4
Utilities: Sewer Available, Water Available
Utilities: Sewer Available, Water Available
Water: Public
Windows: Shutters
Room Sizes
Living Room: 8 X 9 Level Main
Kitchen: 8 X 8 Level Main
Primary Bedroom: 8 X 9 Level Main
Local Schools
High School: Lake Worth
Middle School: Lake Worth
Elementary School: South Grade
Listed By / Shown By
Listed By
Agency Name: Highlight Realty Corp/LW
Agency Phone: 561-641-6787
Shown By
Agent Name: Lucas Satten
Agent Phone: (954) 501-5976
Agency Title: Realty 100

Estimate Your Payment
Estimated Payment
$ 680.44 per month $369.44 Principal & Interest $262.58 Property Tax $48.42 Homeowner's InsuranceChange Payment Information


Privacy Policy / DMCA Notice / ADA Accessibility


This site is hosted, designed and copyright
© 1994 - 2026 by
Delta Media Group, Inc. -- Patent Pending --
101 S Golfview Road, Unit 1 | MLS# B26063373
This condo located at 101 S Golfview Road, Unit 1, Lake Worth Beach, FL 33460 is currently listed for sale with an asking price of $166,000. This property was built in 1947 and with 375 sq. ft. S Golfview Road, Unit 1 is located in the GULFSTREAM CONDO subdivision. Search GULFSTREAM CONDO real estate on lsatten.realty100.com today.