LucasSatten

BEDS3
BATHS2 full
SQUARE FEET2,481
MLS#N6145513
STATUSActive
PROPERTY TYPERental - Single Family
SUBDIVISIONChestnut Creek Estates
Property Description
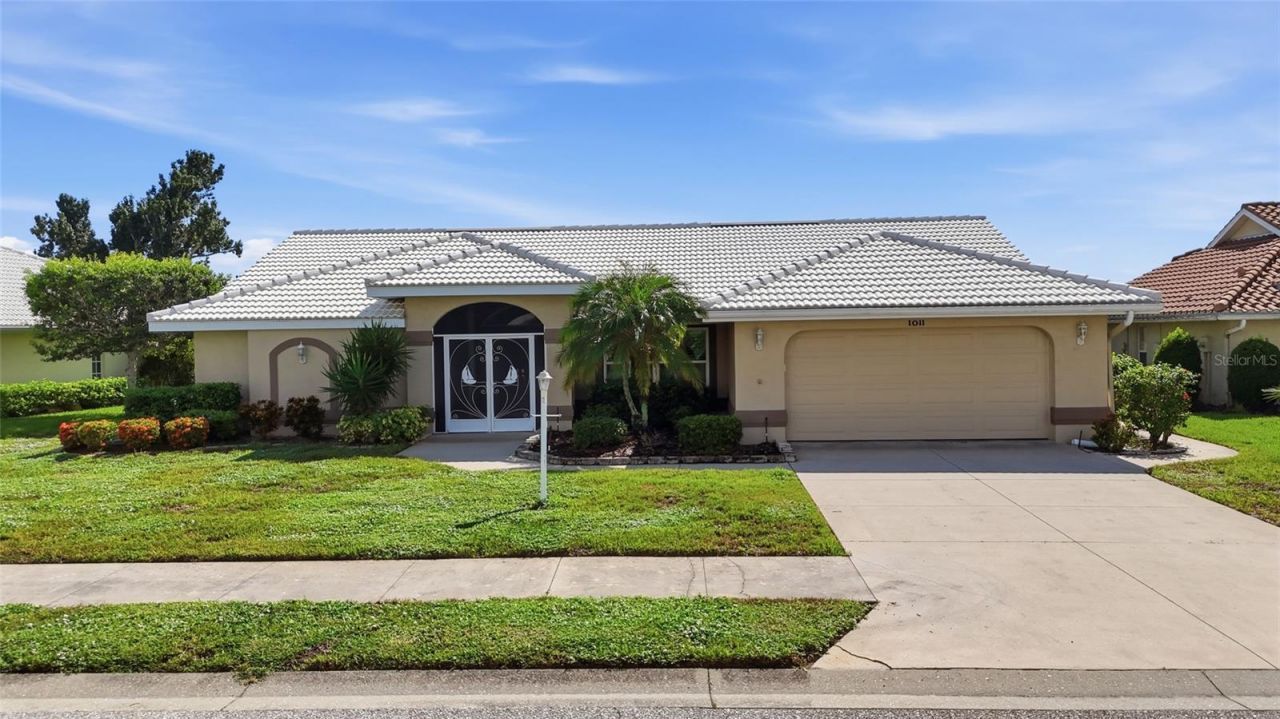
Welcome to 1011 Beckley Circle in the desirable 55+ Estates at Chestnut Creek. This spacious 3 bedroom, 2 bath home with a 2 car garage features a private pool overlooking the peaceful canal. Enjoy a large patio area, mature landscaping, a generous primary suite with en-suite bath , and two additional spacious bedroomms. This is a Short-Term rental offering excellent flexibility for seasonal use or short term. Just minutes from Downtown Venice, beautiful Gulf beaches, restaurants, shopping, and convenient access to I-75. Enjoy peaceful Florida living in a wonderful Venice location!
Property Features
Property Type: Rental - Single Family
Cooling: Central Air, Attic Fan
Garage: 2 car attached
Heating: Central, Electric
Lot Size: 0.22 Acres
Year Built: 1990
Amenities
Ceiling Fans(s)
Eat-in Kitchen
High Ceilings
Kitchen/Family Room Combo
Primary Bedroom Main Floor
Solid Wood Cabinets
Stone Counters
Thermostat
Walk-In Closet(s)
Window Treatments
Feature Descriptions
Appliances: Dishwasher, Disposal, Dryer, Electric Water Heater, Exhaust Fan, Ice Maker, Microwave, Range, Refrigerator, Washer
Days on Site: 2
Directions: Begin at Center Rd & Venice E Blvd. N on Venice E Blvd to the circle then Left to Beckley Dr. Left on Beckley Dr to right on Beckley Cir. Home is on the right.
Flood Zone Code: X
HOA Y/N: Yes
Home Warranty Y/N: No
Lease Terms: Short Term Lease
Lot Dimensions: 0.22
Pets Allowed: No
Pool: In Ground, Screen Enclosure, Self Cleaning
Property Attached Y/N: No
Property Sub-Type: Single Family Residence
Showing Instructions: Appointment Only, Call Listing Agent
Swimming Pool: Yes
Water Access Y/N: No
Water View: Canal
Room Sizes
Primary Bedroom: 14x30
Living Room: 14x20
Dining Room: 12x14
Kitchen: 9x12
Laundry: 7x7
Family Room: 20x25
Listed By / Shown By
Listed By
Agency Name: RE/MAX PALM REALTY OF VENICE
Agency Contact: 941-451-2025
Shown By
Agent Name: Lucas Satten
Agent Phone: (954) 501-5976
Agency Title: Realty 100




Member Participants (and their affiliated licensees, if applicable) shall indicate on their websites that IDX information is provided exclusively for consumers’ personal non-commercial use, that it may not be used for any purpose other than to identify prospective properties consumers may be interested in purchasing, that the data is deemed reliable but is not guaranteed by MLS GRID, and that the use of the MLS GRID Data may be subject to an end user license agreement prescribed by the Member Participant’s applicable MLS if any and as amended from time to time. MLS GRID may, at its discretion, require use of other disclaimers as necessary to protect Member Participant, and/or their MLS from liability.
Based on information submitted to the MLS GRID. All data is obtained from various sources and may not have been verified by broker or MLS GRID. Supplied Open House Information is subject to change without notice. All information should be independently reviewed and verified for accuracy. Properties may or may not be listed by the office/agent presenting the information.
Privacy Policy / DMCA Notice / ADA Accessibility


This site is hosted, designed and copyright
© 1994 - 2026 by
Delta Media Group, Inc. -- Patent Pending --
1011 Beckley | MLS# N6145513
This property located at 1011 Beckley, Venice, FL 34292 is currently listed for rent with an asking price of $6,500 / Monthly. Search Venice real estate on lsatten.realty100.com today.