LucasSatten

BEDS4
BATHS3 full 1 partial
SQUARE FEET2,628
MLS#TB8535484
STATUSActive
PROPERTY TYPERental - Townhouse
SUBDIVISIONARBOR GREENE TWNHMS REP
Property Description
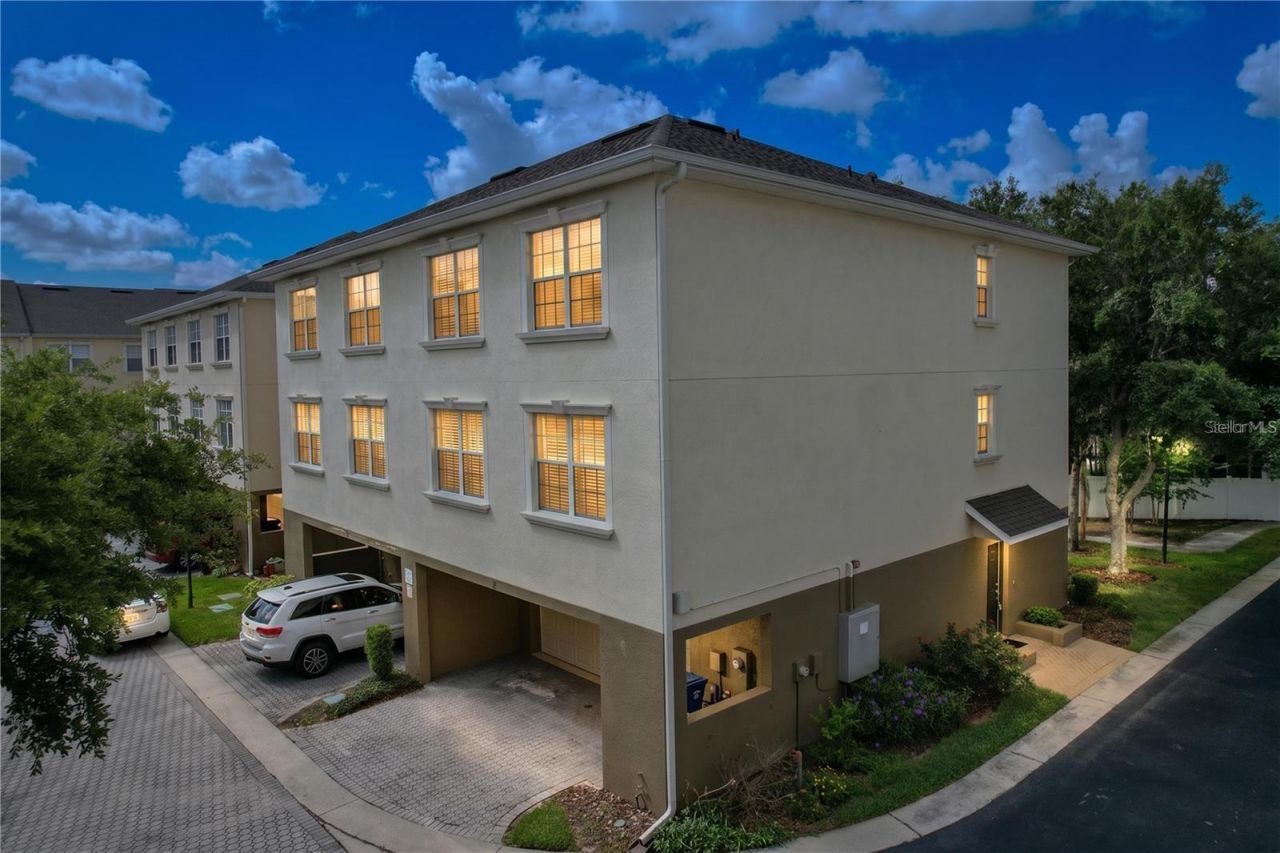
Virtually Staged. Welcome to the Carriage Homes at Arbor Greene, where luxury meets maintenance-free living. This rare, one-owner END-UNIT townhome sits on a premium oversized corner lot and offers over 2,600 square feet with 4 bedrooms, 3.5 baths, a 2-car garage, SOLID BLOCK CONSTRUCTION throughout, and one of the community's most desirable features - a PRIVATE ELEVATOR. Abundant NATURAL LIGHT pours in from three sides, filling the home with a bright, airy atmosphere that enhances its open and inviting design. Thoughtfully crafted for today's lifestyle, the versatile floor plan is perfect for MULTIGENERATIONAL LIVING, working from home, accommodating guests, or simply enjoying the privacy of separate living spaces. The spacious layout features a private first-floor guest suite with a full bath, offering comfort and convenience for family or visitors. The heart of the home is the expansive open-concept living area, seamlessly connected to a beautifully appointed kitchen showcasing 42-inch maple cabinetry, granite countertops, stainless steel appliances, and a generous breakfast bar-perfect for casual meals, entertaining, and everyday living. Upstairs, the luxurious owner's suite features tray ceilings, dual walk-in closets, and a spa-like bath with dual vanities, a garden tub, and a separate walk-in shower. Enjoy peace of mind with major updates already completed: NEW ROOF (2024), HVAC (2021), NEW WATER HEATER (2026), NEW DISHWASHER (2026), and NEW EPOXY GARAGE FLOOR (2026). Arbor Greene offers resort-style amenities including a 24-hour manned gate, clubhouse, fitness center, resort and lap pools, tennis, pickleball, walking trails, playgrounds, and year-round community events. The HOA includes landscaping, exterior maintenance, roof maintenance, exterior insurance, water, and gated security for truly carefree living. Located minutes from top-rated schools, Wiregrass Mall, Tampa Premium Outlets, Moffitt Cancer Center, the VA Hospital, AdventHealth, BayCare, I-75, and everything New Tampa has to offer. Rare. Spacious. Move-in ready. An end-unit with a private elevator, premium corner lot, and recent major updates. Water, trash collection, and full access to the exceptional Arbor Greene amenities are all included in the monthly rent, adding outstanding value and convenience to your everyday lifestyle. This is a rare opportunity you won't want to miss. Schedule your private showing today
Property Features
Property Type: Rental - Townhouse
Cooling: Central Air
Garage: 2 car attached
Heating: Central, Electric
Lot Size: 0.03 Acres
Stories: 3.0
Year Built: 2008
Amenities
Cathedral Ceiling(s)
Ceiling Fans(s)
Coffered Ceiling(s)
Eat-in Kitchen
Elevator
High Ceilings
Kitchen/Family Room Combo
L Dining
Living Room/Dining Room Combo
Open Floorplan
PrimaryBedroom Upstairs
Solid Surface Counters
Solid Wood Cabinets
Split Bedroom
Thermostat
Tray Ceiling(s)
Vaulted Ceiling(s)
Walk-In Closet(s)
Lighting
Private Entrance
Rain Gutters
Sidewalk
Feature Descriptions
Appliances: Dishwasher, Dryer, Electric Water Heater, Microwave, Range, Refrigerator, Washer
Association Amenities: Basketball Court, Clubhouse, Fitness Center, Gated, Handicap Modified, Maintenance, Playground, Pool
Community Features: Clubhouse, Community Mailbox, Deed Restrictions, Fitness Center, Gated Community - Guard, Gated Community - No Guard, Park, Playground, Pool, Sidewalks, Tennis Court(s), Street Lights
Days on Site: 2
Directions: From I-75, exit at Bruce B Down heading west toward Cross Creek Blvd. Turn right, proceed 2 miles to the entrance of Arbor Greene. Enter thru the gate/see gate guard. Turn right to second right. Gate that requires a gate code. Drive straight around the pa
Flood Zone Code: X
Flooring: Carpet, Tile
HOA Y/N: Yes
Home Warranty Y/N: No
Lease Terms: Twelve Months
Lot Dimensions: 0.03
Number of Pets: 2
Other Equipment: Irrigation Equipment, Private Entrance
Parking: Driveway, Garage Door Opener, Garage Faces Rear
Parking Notes: Driveway, Garage Door Opener, Garage Faces Rear
Pets Allowed: Cats OK, Dogs OK
Pets Restrictions: Contact West Coast Association/Management for current information
Property Attached Y/N: No
Property Sub-Type: Townhouse
Sewer: Public Sewer
Showing Instructions: Lock Box Electronic-CBS Code Required, See Remarks, ShowingTime
Utilities: Cable Available, Electricity Available, Public, Underground Utilities, Water Connected
Water: Public
Water Access Y/N: No
Windows: Aluminum Frames
Room Sizes
Dining Room: 16x12
Living Room: 16x16
Family Room: 17x14
Primary Bedroom: 20x16
Kitchen: 17x9
Bedroom 4: 10x16
Bedroom 2: 11x11
Bedroom 3: 13x11
Local Schools
High School: Wharton-HB
Middle School: Benito-HB
Elementary School: Hunter's Green-HB
Listed By / Shown By
Listed By
Agency Name: DALTON WADE INC
Agency Contact: 888-668-8283
Shown By
Agent Name: Lucas Satten
Agent Phone: (954) 501-5976
Agency Title: Realty 100




Member Participants (and their affiliated licensees, if applicable) shall indicate on their websites that IDX information is provided exclusively for consumers’ personal non-commercial use, that it may not be used for any purpose other than to identify prospective properties consumers may be interested in purchasing, that the data is deemed reliable but is not guaranteed by MLS GRID, and that the use of the MLS GRID Data may be subject to an end user license agreement prescribed by the Member Participant’s applicable MLS if any and as amended from time to time. MLS GRID may, at its discretion, require use of other disclaimers as necessary to protect Member Participant, and/or their MLS from liability.
Based on information submitted to the MLS GRID. All data is obtained from various sources and may not have been verified by broker or MLS GRID. Supplied Open House Information is subject to change without notice. All information should be independently reviewed and verified for accuracy. Properties may or may not be listed by the office/agent presenting the information.
Privacy Policy / DMCA Notice / ADA Accessibility


This site is hosted, designed and copyright
© 1994 - 2026 by
Delta Media Group, Inc. -- Patent Pending --
10144 Arbor Run Drive, Unit 31 | MLS# TB8535484
This property located at 10144 Arbor Run Drive, Unit 31, Tampa, FL 33647 is currently listed for rent with an asking price of $2,800 / Monthly. Search Tampa real estate on lsatten.realty100.com today.