LucasSatten

BEDS3
BATHS2 full
SQUARE FEET2,748
MLS#B26094029
STATUSActive
PROPERTY TYPEResidential - Single Family
SUBDIVISIONHeron Preserve
Property Description
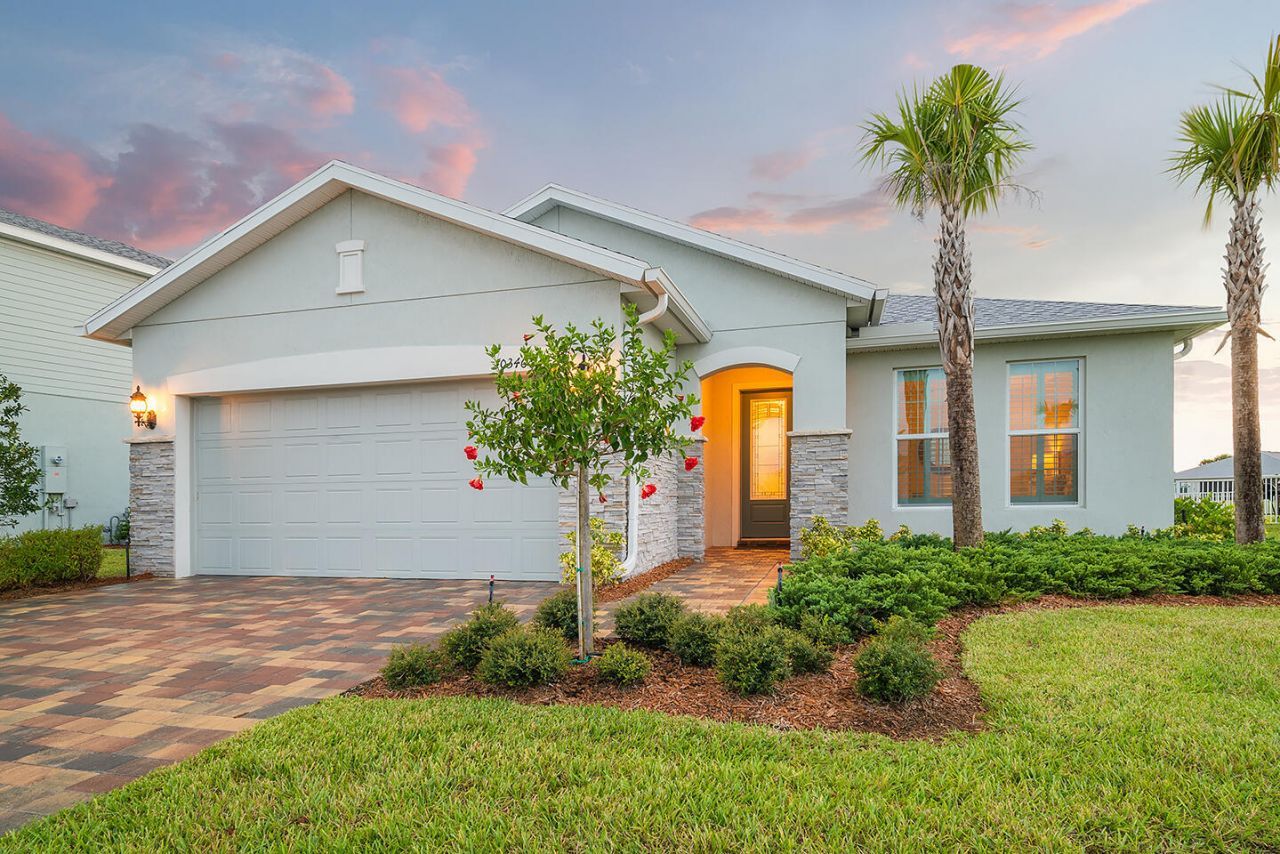
This impeccable residence in Heron Preserve at Tradition, built in 2022. Your home's location is the focal point; the impressive water and Florida sunset views from the kitchen, living, and primary bedroom are sensational. The residence has been generously improved with over $55,000 in upgrades. Request PDF for the complete list. The most notable are the waterfront lot, 21x21 tile on the diagonal, 8' interior doors, decorative front door, additional LED lighting, 4' garage extension, 42'' cabinets, tile on the diagonal, exterior lighting, a hardwired Wi-Fi extender in the patio ceiling fan, and motorized blackout shades in the primary bedroom and living room sliding glass doors, Pottery Barn drapes, and a patio privacy shade. It is unfurnished. The Heron Preserve HOA fee is $277.33. the Tradition master association fee is $207. Currently these feea includes cable, home phone, complete lawn maintenance, lawn cutting, edging, irrigation, pruning and trimming of trees, replacement of dead or diseased trees and foliage, annual mulch, and fertilizer. As a resident you can access the beautiful areas within Tradition including Tradition Square, extensive trails and parks, lakes, dog parks, and the Town Hall.
Property Features
Property Type: Residential - Single Family
Cooling: Central Air, Ceiling Fan(s), Electric
Garage: 2 car attached
Heating: Central, Electric
Home Style: Traditional
Lot Size: 0.18 Acres
Roof Type: Composition, Shingle
Stories: 1.0
Taxes: $10,046
Year Built: 2022
Amenities
Cathedral Ceiling(s)
Entrance Foyer
High Ceilings
Kitchen Island
Pantry
Vaulted Ceiling(s)
Walk-In Closet(s)
Bedroom Layout - Split
Feature Descriptions
Appliances: Gas Water Heater, Dryer, Disposal, Dishwasher, Gas Range, Microwave, Refrigerator, Water Heater, Washer
Association: Heron Preserve
Association Amenities: Playground, Pool, Internet Included, Sidewalks, Street Lights
Association Fee Includes: Cable TV, Maintenance Grounds, Pest Control, Security, Common Areas, Common Real Estate Tax, Recreation Fa
Days on Site: 1
Door Features: French Doors
Exterior: Block, Concrete, CBS
Flooring: Carpet, Ceramic Tile
Furnished: Unfurnished
HOA Fee: $277.33/ Monthly
Laundry: Inside
Lot: Room for Pool, Sidewalks
Lot: Room for Pool, Sidewalks
Parcel#: 432260102120005
Parking: Garage Door Opener, Garage, Attached Garage
Parking Notes: Garage Door Opener, Garage, Attached Garage
Patio/Porch: Patio - Screened, Patio
Pets Allowed: Yes, Breed Restrictions, Pet Restrictions Possible
Restrictions: Buyer Approval Required, Parking - No RV
Security: Smoke Detector(s), Gated - No Guard
Sewer: Public Sewer
Special View Info: Lake
Sprinkler: Auto Sprinkler, Zoned Sprinkler
SQFT Living: 1972
Structure Type: House
Total Rooms: 8
Utilities: Cable Available, Natural Gas Available, Sewer Available, Water Available
Utilities: Cable Available, Natural Gas Available, Sewer Available, Water Available
Water: Public
Waterfront Features: Lake Front
Windows: Blinds, Drapes, Sliding
Room Sizes
Living Room: 16.3 X 16.6 Level First
Kitchen: 9.3 X 16.5 Level First
Primary Bedroom: 15.11 X 13 Level First
Bedroom 2: 12.6 X 12
Bedroom 3: 11.2 X 11
Den: 17 X 12.5
Local Schools
High School: St. Lucie West Centennial
Middle School: Manatee Academy K-8
Elementary School: Windmill Point
Listed By / Shown By
Listed By
Agency Name: The Palm Beach Group
Agency Phone: 561-533-9797
Shown By
Agent Name: Lucas Satten
Agent Phone: (954) 501-5976
Agency Title: Realty 100

Estimate Your Payment
Estimated Payment
$ 2,007.68 per month $1,034.89 Principal & Interest $837.17 Property Tax $135.63 Homeowner's InsuranceChange Payment Information


Privacy Policy / DMCA Notice / ADA Accessibility


This site is hosted, designed and copyright
© 1994 - 2026 by
Delta Media Group, Inc. -- Patent Pending --
10346 SW Captiva Drive | MLS# B26094029
This single family home located at 10346 SW Captiva Drive, Port Saint Lucie, FL 34987 is currently listed for sale with an asking price of $465,000. This property was built in 2022 and has 3 bedrooms and 2 full baths with 2748 sq. ft. SW Captiva Drive is located in the Heron Preserve subdivision. Search Heron Preserve real estate on lsatten.realty100.com today.