LucasSatten

BEDS3
BATHS2 full 1 partial
SQUARE FEET1,473
MLS#B26052847
STATUSActive
PROPERTY TYPEResidential - Townhouse
SUBDIVISIONFOREST LAKE
Property Description
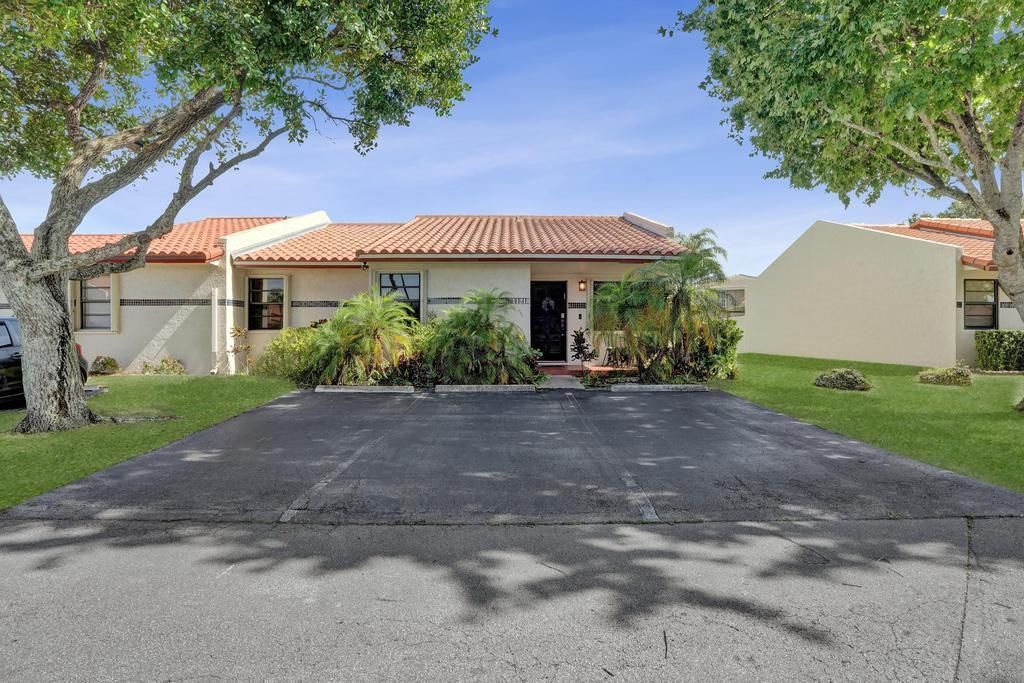
An updated and spacious corner villa in Forest Lake community at the heart of Cooper City! This spacious 3-bedroom, 2.5-bathroom home features a 3 year old tile roof, an updated kitchen and bathrooms, and a bright, open floor plan with soaring vaulted ceilings in the living area. An open concept kitchen offers granite countertops and newer stainless steel appliances. A fenced-in back patio, perfect for entertainment. 3 parking spaces assigned to the unit. Centrally located, with an easy access to main roads, restaurants, shopping centers and places of worship. A++ school zone!!!
Property Features
Property Type: Residential - Townhouse
Cooling: Central Air, Electric
Heating: Central, Electric
Lot Size: 0.04 Acres
Roof Type: Tile
Stories: 1.0
Taxes: $6,420
Year Built: 1988
Amenities
Kitchen Island
Pantry
Walk-In Closet(s)
Closet Cabinetry
None
Feature Descriptions
Appliances: Electric Water Heater, Cooktop, Dryer, Disposal, Dishwasher, Microwave, Oven, Refrigerator, Water Heater, Washer, Electric Cooktop
Association: Choice Property Management Group, Inc.
Association Amenities: Other, Park
Association Fee Includes: Common Areas
Exterior: CBS
Fencing: Wood
Flooring: Laminate
HOA Fee: $110/ Monthly
Laundry: Laundry Closet
Parcel#: 504036122370
Parking: Assigned, Guest
Parking Notes: Assigned, Guest
Pets Allowed: Yes, Pet Restrictions Possible
Restrictions: Parking - No Boat, Parking - No Trailer
Security: None
Sewer: Public Sewer
Special View Info: Garden
SQFT Living: 1377
Structure Type: Villa
Total Rooms: 3
Utilities: Electricity Connected, Water Connected
Utilities: Electricity Connected, Water Connected
Water: Public
Local Schools
High School: Cooper City
Middle School: Pioneer
Elementary School: Griffin
Listed By / Shown By
Listed By
Agency Name: United Realty Group Inc
Agency Phone: 954-450-2000
Shown By
Agent Name: Lucas Satten
Agent Phone: (954) 501-5976
Agency Title: Realty 100

Estimate Your Payment
Estimated Payment
$ 1,667.75 per month $1,001.50 Principal & Interest $535.00 Property Tax $131.25 Homeowner's InsuranceChange Payment Information


Privacy Policy / DMCA Notice / ADA Accessibility


This site is hosted, designed and copyright
© 1994 - 2026 by
Delta Media Group, Inc. -- Patent Pending --
11218 SW 58th Circle | MLS# B26052847
This townhouse located at 11218 SW 58th Circle, Cooper City, FL 33330 is currently listed for sale with an asking price of $450,000. This property was built in 1988 and has 3 bedrooms and 2 full and 1 partial baths with 1473 sq. ft. SW 58th Circle is located in the FOREST LAKE subdivision. Search FOREST LAKE real estate on lsatten.realty100.com today.