LucasSatten

BEDS2
BATHS2 full
SQUARE FEET1,360
MLS#TB8540721
STATUSActive
PROPERTY TYPEResidential - Single Family
SUBDIVISIONWINSTON ESTATES
Property Description
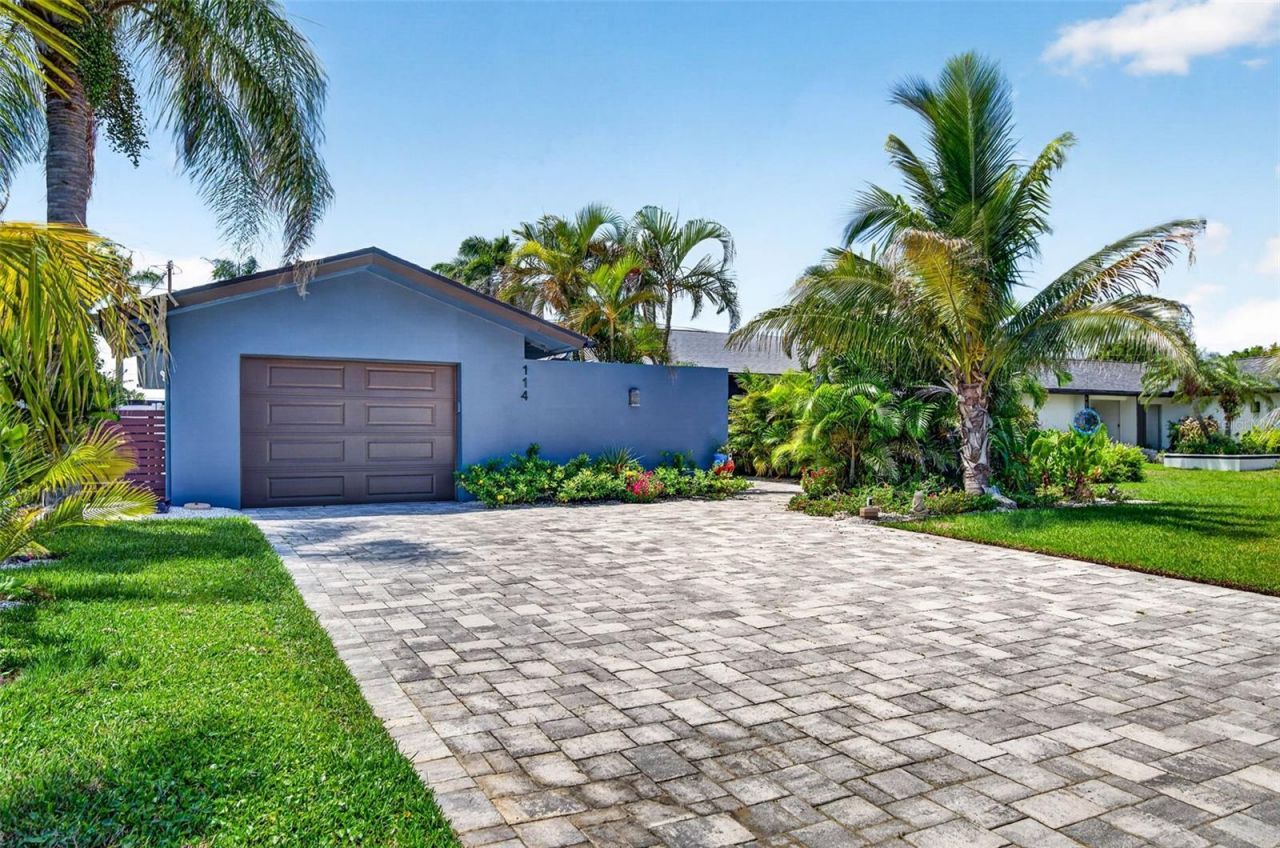
Welcome to your beautifully updated beach retreat in desirable Belleair Beach! Meticulously maintained and truly move-in ready, this 2-bedroom, 2-bath split-plan home with a 1-car garage is ideally located just a 2-minute walk from the beach. The current owner has thoughtfully upgraded the home throughout, creating a stylish and comfortable space designed for easy coastal living. Recent improvements include fresh interior and exterior paint, remodeled bathrooms, a beautifully renovated kitchen, new tile flooring, a new water heater, washer and dryer, new interior doors and hardware, new A/C ductwork, and a renovated garage. Impact-rated windows and multi-slide patio doors were installed in 2020. The updated kitchen features quartz countertops and backsplash, new appliances, and a wonderful view of the oversized backyard through the expansive glass sliders. The spacious primary suite offers a wall of closets and a private bath with a walk-in shower. The versatile guest bedroom or office provides generous closet space and is complemented by a beautifully renovated guest bath with a tub/shower combination. Step outside to your private backyard oasis, complete with tropical landscaping and a large shaded entertaining area-perfect for hosting family and friends. With plenty of room to add a pool, the backyard offers exceptional potential for creating your own outdoor paradise. A newly paved driveway and thoughtfully landscaped grounds enhance the home's curb appeal. Just steps from the beach, this home offers the opportunity to enjoy the relaxed Belleair Beach lifestyle without sacrificing convenience. Residents enjoy access to a boat ramp, fishing piers, tennis courts, a park, and a playground. With restrictions on public parking and commercial businesses, Belleair Beach offers a peaceful, residential atmosphere and a more private beach experience. Whether you're looking for a full-time residence, vacation getaway, or coastal retreat, this home is ready for you to move in, relax, and enjoy everything beach living has to offer. Start your mornings with coffee on the beach and end your evenings watching spectacular sunsets!
Property Features
Property Type: Residential - Single Family
Cooling: Central Air
Garage: 1 car attached
Heating: Electric
Lot Size: 0.19 Acres
Roof Type: Shingle
Stories: 1.0
Taxes: $6,585
Year Built: 1971
Amenities
Ceiling Fans(s)
Solid Surface Counters
Thermostat
Private Yard
Feature Descriptions
Appliances: Dishwasher, Disposal, Range, Refrigerator
Community Features: Street Lights
Days on Site: 1
Directions: Travel west over Belleair Causeway Bridge, turn north on Gulf Blvd and first right into 12th Street. There is no yard sign. The house is to the right and the second house north of the pond.
Exterior: Block
Flood Zone Code: AE
Flooring: Tile
Foundation: Slab
Home Warranty Y/N: No
Lot Dimensions: 0.19
Other Equipment: Private Yard
Ownership: Fee Simple
Property Attached Y/N: No
Property Sub-Type: Single Family Residence
Sewer: Public Sewer
Showing Instructions: Appointment Only, Call Listing Agent, Listing Agent Must Accompany, ShowingTime
Special Sale Provisions: None
Utilities: Cable Connected, Electricity Connected, Sewer Connected, Water Connected
Water: Public
Water Access Y/N: No
Room Sizes
Living Room: 14x10
Kitchen: 13x13
Dining Room: 10x12
Primary Bedroom: 11x16
Bedroom 2: 12x11
Listed By / Shown By
Listed By
Agency Name: SMITH & ASSOCIATES REAL ESTATE
Agency Contact: 727-282-1788
Shown By
Agent Name: Lucas Satten
Agent Phone: (954) 501-5976
Agency Title: Realty 100

Estimate Your Payment
Estimated Payment
$ 2,298.23 per month $1,546.77 Principal & Interest $548.75 Property Tax $202.71 Homeowner's InsuranceChange Payment Information



Member Participants (and their affiliated licensees, if applicable) shall indicate on their websites that IDX information is provided exclusively for consumers’ personal non-commercial use, that it may not be used for any purpose other than to identify prospective properties consumers may be interested in purchasing, that the data is deemed reliable but is not guaranteed by MLS GRID, and that the use of the MLS GRID Data may be subject to an end user license agreement prescribed by the Member Participant’s applicable MLS if any and as amended from time to time. MLS GRID may, at its discretion, require use of other disclaimers as necessary to protect Member Participant, and/or their MLS from liability.
Based on information submitted to the MLS GRID. All data is obtained from various sources and may not have been verified by broker or MLS GRID. Supplied Open House Information is subject to change without notice. All information should be independently reviewed and verified for accuracy. Properties may or may not be listed by the office/agent presenting the information.
Privacy Policy / DMCA Notice / ADA Accessibility


This site is hosted, designed and copyright
© 1994 - 2026 by
Delta Media Group, Inc. -- Patent Pending --
114 12th Street | MLS# TB8540721
This single family home located at 114 12th Street , Belleair Beach, FL 33786 is currently listed for sale with an asking price of $695,000. This property was built in 1971 and has 2 bedrooms and 2 full baths with 1360 sq. ft. 12th Street is located in the WINSTON ESTATES subdivision. Search WINSTON ESTATES real estate on lsatten.realty100.com today.