LucasSatten

BEDS5
BATHS3 full 1 partial
SQUARE FEET3,231
MLS#TB8555291
STATUSActive
PROPERTY TYPEResidential - Single Family
SUBDIVISIONRESERVE/PRADERA
Property Description
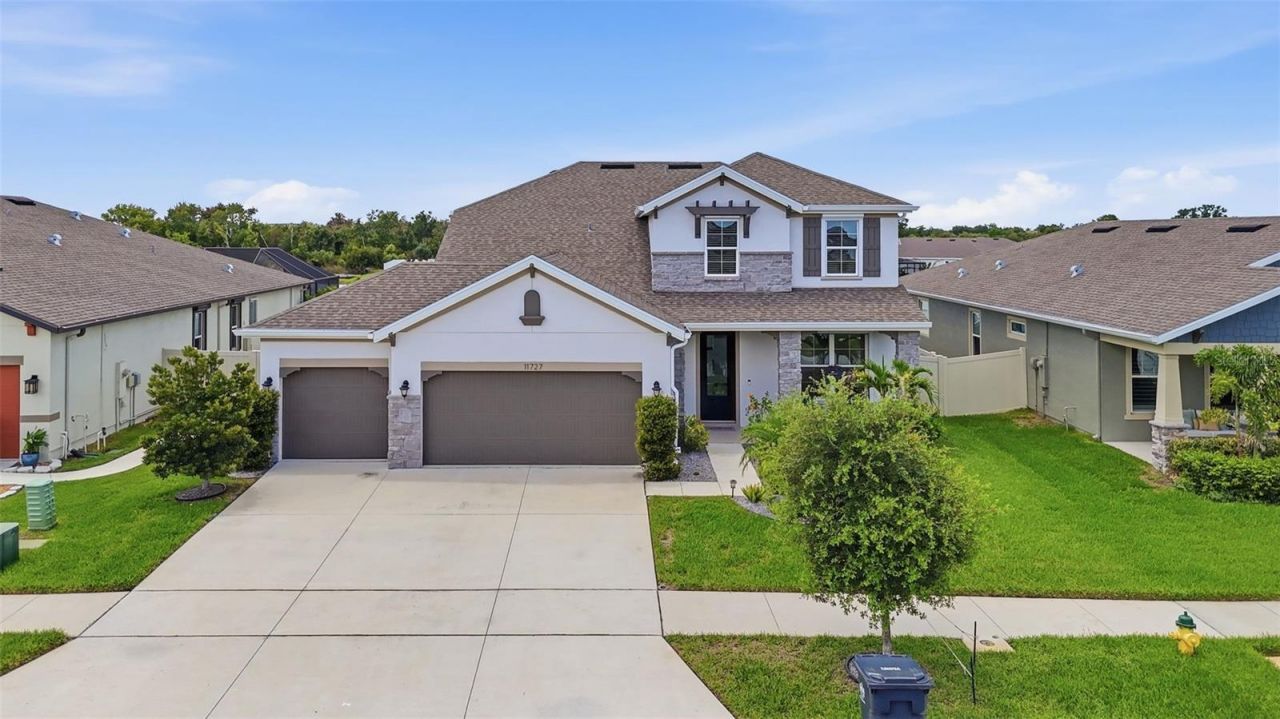
SELLER WILL HELP WITH CLOSING COSTS ~ POND VIEW ~ LARGE FENCED YARD ~ PERMANENT HURRICANE SHUTTERS ~ 3 CAR GARAGE ~ LARGE LOFT ~ PRIMARY ON 1ST FLOOR ~ THIS is the Riverview home you've been waiting for! If you're searching for a 5-bedroom home in Riverview, FL with a 1st-floor primary suite, 3-car garage, large fenced backyard, pond view, spacious loft, and 3,000+ square feet of living space, 11727 Tetrafin Dr deserves your attention. This spacious home offers the size, layout, flexibility, and outdoor living space today's buyers are looking for. And there's an incredible opportunity for buyers, the seller will help with closing costs, potentially making this home even more affordable. From the moment you arrive, you'll appreciate the curb appeal and thoughtful features, including an updated front glass door that creates a fresh and welcoming entrance. Inside, the generous floor plan provides plenty of room for everyday living, entertaining, working from home, and hosting family and friends. The first-floor primary bedroom offers privacy and convenience, eliminating the need to navigate stairs to your primary suite. Having the primary bedroom downstairs while four additional bedrooms are upstairs makes this an ideal floor plan for families, multigenerational living, overnight guests, or buyers who simply want separation between living and sleeping spaces. Upstairs, you'll find a large loft that provides valuable flexible living space. Use it as a media room, game room, playroom, home office, exercise area, or second living room-the possibilities are endless. The second floor also features four additional bedrooms, giving you the space that is so difficult to find in today's market. Two of the upstairs bedrooms share a convenient Jack-and-Jill bathroom, creating a practical and functional setup for family members or guests. Now let's talk about the outdoor space-because this is where this home really stands out. The large screened-in lanai overlooks a beautiful pond, providing a peaceful view and an inviting space to enjoy Florida's outdoor lifestyle. The large fenced backyard offers plenty of room for pets, play, entertaining, gardening, or creating your own backyard oasis. Whether you're enjoying your morning coffee, hosting friends, or relaxing after a long day, the pond view creates a beautiful backdrop. Florida homeowners will also appreciate the permanent hurricane shutters, already installed for added convenience and peace of mind during storm season. And when it comes to outdoor entertaining and holiday decorating, this home takes things to another level with permanent app-controlled outdoor lighting. Change your home's exterior lighting from your phone without climbing a ladder to hang holiday lights. It's a feature you'll appreciate year after year. The combination is hard to find: 5 bedrooms, 3,231 square feet, a first-floor primary suite, four upstairs bedrooms, a large loft, Jack-and-Jill bathroom, 3-car garage, screened-in lanai, large fenced backyard, beautiful pond view, permanent hurricane shutters, and app-controlled permanent outdoor lighting.And then there's the financing opportunity. The seller will help with closing costs, giving qualified buyers an opportunity to potentially reduce their upfront expenses or monthly payment. You can search for a house all day but when the right combination of location, square footage, floor plan, outdoor space, and value comes together, you know it.
Property Features
Property Type: Residential - Single Family
Cooling: Central Air
Garage: 3 car attached
Heating: Central
Lot Size: 0.18 Acres
Roof Type: Shingle
Stories: 2.0
Taxes: $10,600
Year Built: 2022
Amenities
Built-in Features
Ceiling Fans(s)
Eat-in Kitchen
High Ceilings
Kitchen/Family Room Combo
L Dining
Primary Bedroom Main Floor
Stone Counters
Walk-In Closet(s)
Hurricane Shutters
Lighting
Sidewalk
Feature Descriptions
Appliances: Built-In Oven, Cooktop, Dishwasher, Dryer, Microwave, Range Hood, Refrigerator, Washer
Association Amenities: Park, Playground, Pool
Builder: BEAZER
Community Features: Community Mailbox, Park, Playground, Pool, Sidewalks, Tennis Court(s)
Directions: From S-301, head east on Big Bend Rd. Turn right onto Balm Riverview Rd, then right onto Pradera Reserve Blvd. At the traffic circle, take the 1st exit. Turn left onto Tetrafin Dr to address
Exterior: Block, Stucco
Flood Zone Code: X
Flooring: Carpet, Ceramic Tile
Foundation: Slab
HOA Fee: 190/ Annually
HOA Y/N: Yes
Home Warranty Y/N: No
Listing Terms: Cash, Conventional, FHA, VA Loan
Lot: Conservation Area
Lot Dimensions: 0.18
Other Equipment: Irrigation Equipment
Ownership: Fee Simple
Parking: Driveway, Garage Door Opener
Parking Notes: Driveway, Garage Door Opener
Pets Allowed: Yes
Pets Restrictions: BUYER/AGENT TO VERIFY WITH HOA
Property Attached Y/N: No
Property Sub-Type: Single Family Residence
Security: Security System Leased
Sewer: Public Sewer
Showing Instructions: Supra Lock Box, ShowingTime
Special Sale Provisions: None
Utilities: Electricity Available, Electricity Connected
Water: Public
Water Access Y/N: No
Water View: Pond
Windows: Shutters
Zoning: PD
Local Schools
High School: Sumner High School
Middle School: Eisenhower-HB
Elementary School: Summerfield-HB
Listed By / Shown By
Listed By
Agency Name: AGILE GROUP REALTY
Agency Contact: 813-569-6294
Shown By
Agent Name: Lucas Satten
Agent Phone: (954) 501-5976
Agency Title: Realty 100

Estimate Your Payment
Estimated Payment
$ 2,267.81 per month $1,224.06 Principal & Interest $883.33 Property Tax $160.42 Homeowner's InsuranceChange Payment Information



Member Participants (and their affiliated licensees, if applicable) shall indicate on their websites that IDX information is provided exclusively for consumers’ personal non-commercial use, that it may not be used for any purpose other than to identify prospective properties consumers may be interested in purchasing, that the data is deemed reliable but is not guaranteed by MLS GRID, and that the use of the MLS GRID Data may be subject to an end user license agreement prescribed by the Member Participant’s applicable MLS if any and as amended from time to time. MLS GRID may, at its discretion, require use of other disclaimers as necessary to protect Member Participant, and/or their MLS from liability.
Based on information submitted to the MLS GRID. All data is obtained from various sources and may not have been verified by broker or MLS GRID. Supplied Open House Information is subject to change without notice. All information should be independently reviewed and verified for accuracy. Properties may or may not be listed by the office/agent presenting the information.
Privacy Policy / DMCA Notice / ADA Accessibility


This site is hosted, designed and copyright
© 1994 - 2026 by
Delta Media Group, Inc. -- Patent Pending --
11727 Tetrafin Drive | MLS# TB8555291
This single family home located at 11727 Tetrafin Drive , Riverview, FL 33579 is currently listed for sale with an asking price of $550,000. This property was built in 2022 and has 5 bedrooms and 3 full and 1 partial baths with 3231 sq. ft. Tetrafin Drive is located in the RESERVE/PRADERA subdivision. Search RESERVE/PRADERA real estate on lsatten.realty100.com today.