LucasSatten

BEDS4
BATHS3 full 1 partial
SQUARE FEET3,716
MLS#O6421645
STATUSActive
PROPERTY TYPEResidential - Single Family
SUBDIVISIONDEER RUN SOUTH PUD
Property Description
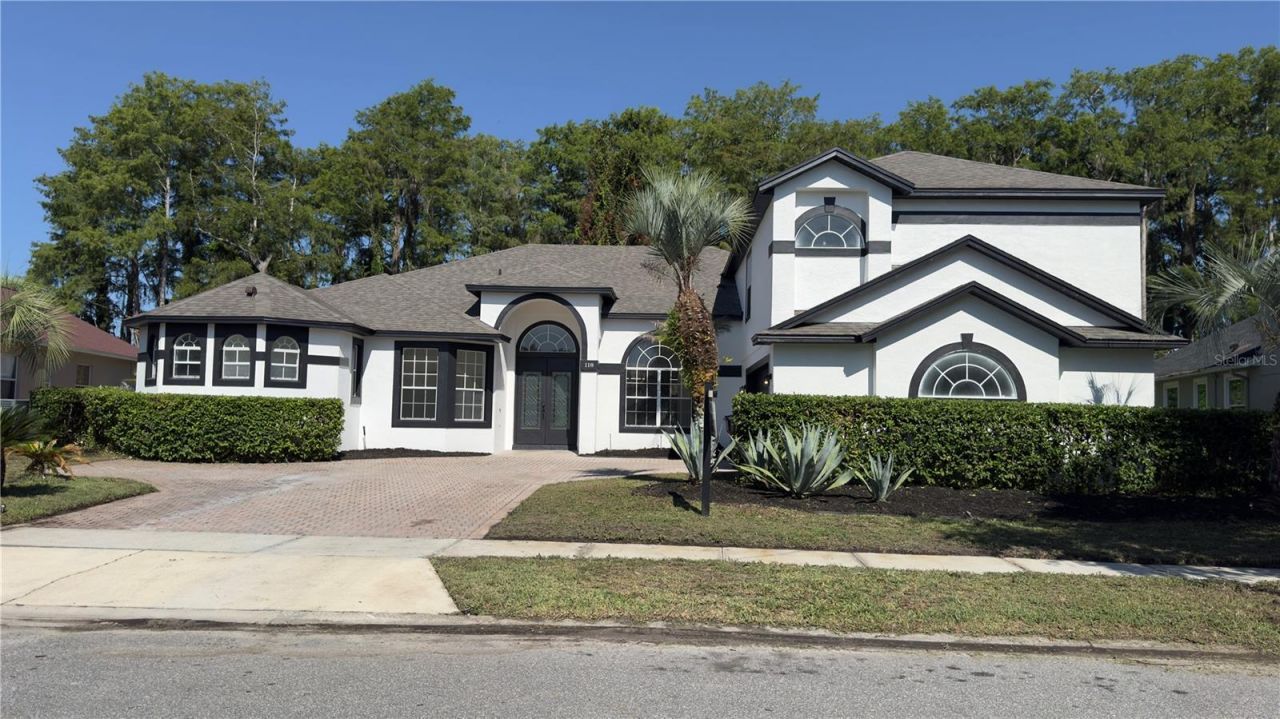
Prepare to be amazed by this sensational property in Orlando, located in the highly desirable community of Deer Run South (ZIP code 32828). If you are looking for an impeccable, modern, and completely renovated home, this is the perfect opportunity! The house has undergone a complete and absolute remodel, where everything was updated to provide the ultimate in comfort, convenience, and sophistication. Every detail received special attention, from the flawless interior and exterior paint to the full replacement of the roof with a brand-new installation, ensuring complete peace of mind, added value, and efficiency for years to come. Boasting generous dimensions, the residence features 3,716 SqFt of heated living space and a total area of 4,703 SqFt, perfectly situated on an excellent 0.25-acre lot. Its fantastic triple-split floor plan ensures total privacy for the entire family with 4 bedrooms and 3.5 bathrooms, including an outstanding primary suite with dedicated his-and-her walk-in closets and a spacious en-suite bath. The property also features a dedicated home office on the first floor and a spectacular 22x18 media/bonus room on the second floor above the garage, ideal for a home theater or game room. For your lifestyle and outdoor entertainment, the private backyard is a true oasis, featuring a covered lanai alongside a heated pool and integrated Spa, fully enclosed by a screen. The facade makes a striking impression with an attached 2-car garage and a stately driveway with sealed pavers. All of this in an excellent location, combining the tranquility of a high-end residential neighborhood with the convenience of being close to top-rated schools, shopping, dining, and providing easy access to the city's major highways. A beautiful, modern, move-in ready home. Schedule your private tour today and prepare to fall in love!
Property Features
Property Type: Residential - Single Family
Cooling: Central Air
Garage: 2 car attached
Heating: Central
Lot Size: 0.25 Acres
Roof Type: Shingle
Stories: 2.0
Taxes: $4,144
Year Built: 1997
Amenities
Open Floorplan
French Doors
Rain Gutters
Sliding Doors
Feature Descriptions
Appliances: Dryer, Microwave, Range, Refrigerator
Directions: To reach the property from Downtown Orlando, take the ramp onto FL-408 East (Toll Road) toward Titusville. Follow FL-408 East for approximately 11 miles, then take Exit 17 toward S Alafaya Trail. Merge onto S Alafaya Trail, drive for about 1.3 miles, and
Exterior: Stucco
Flood Zone Code: X
Flooring: Vinyl
Foundation: Slab
Garage Dimensions: 23x22
HOA Fee: 150/ Monthly
HOA Y/N: Yes
Home Warranty Y/N: No
Listing Terms: Cash, Conventional, FHA
Lot Dimensions: 0.25
Other Equipment: Irrigation Equipment
Ownership: Fee Simple
Pets Allowed: Yes
Pool: Fiber Optic Lighting, Heated, In Ground, Lighting, Screen Enclosure
Property Attached Y/N: No
Property Sub-Type: Single Family Residence
Sewer: Public Sewer
Showing Instructions: Sentri Lock Box, Lockbox - Other
Special Sale Provisions: None
Swimming Pool: Yes
Utilities: Electricity Available, Sewer Available, Water Available
Water: Public
Water Access Y/N: No
Zoning: P-D
Room Sizes
Dining Room: 13x12
Living Room: 18x14
Office: 14x10
Primary Bedroom: 20x16
Laundry: 13x6
Bedroom 2: 12x12
Bedroom 3: 13x12
Bedroom 4: 12x12
Media Room: 22x18
Kitchen: 15x13
Living Room: 20x18
Listed By / Shown By
Listed By
Agency Name: ALVES AND HOWELL REALTY
Agency Contact: 407-802-2837
Shown By
Agent Name: Lucas Satten
Agent Phone: (954) 501-5976
Agency Title: Realty 100

Estimate Your Payment
Estimated Payment
$ 2,502.60 per month $1,907.31 Principal & Interest $345.33 Property Tax $249.96 Homeowner's InsuranceChange Payment Information



Member Participants (and their affiliated licensees, if applicable) shall indicate on their websites that IDX information is provided exclusively for consumers’ personal non-commercial use, that it may not be used for any purpose other than to identify prospective properties consumers may be interested in purchasing, that the data is deemed reliable but is not guaranteed by MLS GRID, and that the use of the MLS GRID Data may be subject to an end user license agreement prescribed by the Member Participant’s applicable MLS if any and as amended from time to time. MLS GRID may, at its discretion, require use of other disclaimers as necessary to protect Member Participant, and/or their MLS from liability.
Based on information submitted to the MLS GRID. All data is obtained from various sources and may not have been verified by broker or MLS GRID. Supplied Open House Information is subject to change without notice. All information should be independently reviewed and verified for accuracy. Properties may or may not be listed by the office/agent presenting the information.
Privacy Policy / DMCA Notice / ADA Accessibility


This site is hosted, designed and copyright
© 1994 - 2026 by
Delta Media Group, Inc. -- Patent Pending --
118 Fairway Pointe Circle | MLS# O6421645
This single family home located at 118 Fairway Pointe Circle , Orlando, FL 32828 is currently listed for sale with an asking price of $857,000. This property was built in 1997 and has 4 bedrooms and 3 full and 1 partial baths with 3716 sq. ft. Fairway Pointe Circle is located in the DEER RUN SOUTH PUD subdivision. Search DEER RUN SOUTH PUD real estate on lsatten.realty100.com today.