LucasSatten

BEDS3
BATHS2 full 1 partial
SQUARE FEET3,118
MLS#B26080046
STATUSActive
PROPERTY TYPEResidential - Single Family
SUBDIVISIONRIVERLAND PARCEL D - PLAT TWO
Property Description
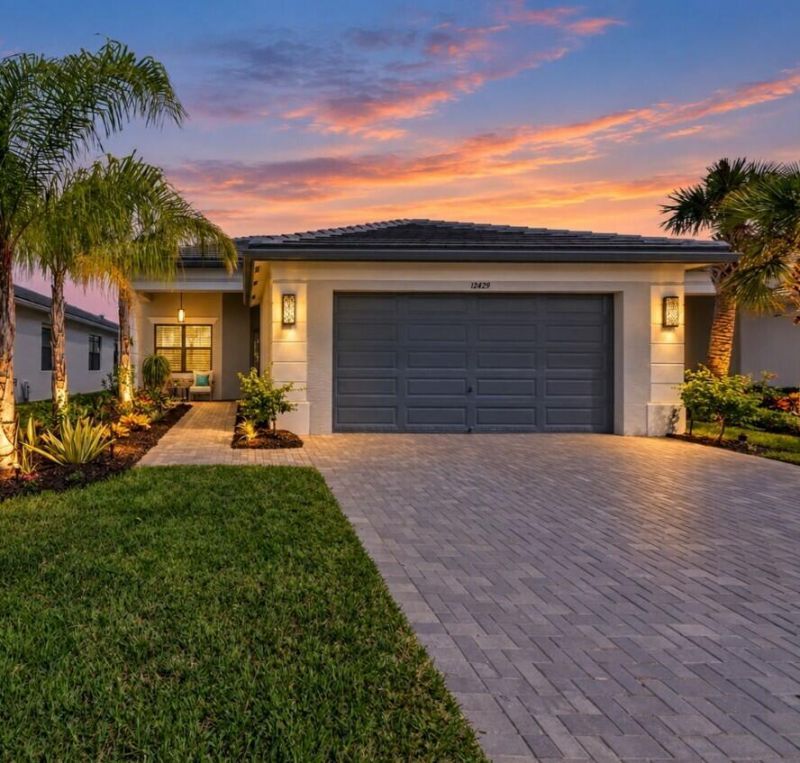
Exquisite Tribeca 3/4 bd, 2.5 ba in Riverland's Valencia Parc! Lakefront, no homes across providing long lake view perfect for enjoying morning coffee & evening sunsets in serenity from your oversized screened lanai. Stunning property, thoughtfully upgraded, mindfully designed with wow & functionality. Level IV kitchen w/ additional cabinetry, pot/pan drawers, upgraded quartz counters, backsplash, Rohl Fireclay sink, Grohe faucet, Cafe and Bosch appliances. Spa inspired owner's bath with glossy tile, lit mirrors and cabinet linen closet. Level V secondary baths w/ quartz. Designer laundry room w/ quartz and Electrolux stacking W/D! Unique lighting in rooms! Hunter Douglas blinds! Custom landscaping. Gas stub on lanai! Polyaspartic garage floor, wall organizer! Whole house water filtration!
Property Features
Property Type: Residential - Single Family
Cooling: Central Air, Ceiling Fan(s)
Garage: 2 car attached
Heating: Central, Electric
Home Style: Ranch
Lot Size: 0.13 Acres
Roof Type: Tile
Stories: 1.0
Taxes: $10,543
Year Built: 2024
Amenities
Built-in Features
Feature Descriptions
Appliances: Dryer, Dishwasher, Gas Range, Ice Maker, Microwave, Refrigerator, Washer, Range
Association Amenities: Basketball Court, Billiard Room, Clubhouse, Dog Park, Fitness Center, Indoor Pool, Management, Pool, Spa/Hot Tub, Tennis Court(s), Manager On Site, Bar, Bocce Ball, Cafe/Restaurant, Community Room, Heated Pool, Lobby, Maintained Community, Pickleball Court(s), Sidewalks, Gated, Security
Association Fee Includes: Maintenance Grounds, Security, Common Areas
Days on Site: 36
Exterior: Stucco, CBS
Flooring: Carpet, Tile
HOA Fee: $1236/ Quarterly
Hot Tub: Yes
Laundry: Inside, Laundry Room, Sink
Parcel#: 432080201020002
Parking: Driveway, Garage Door Opener, Paver Block, Garage, Attached Garage, Attached
Parking Notes: Driveway, Garage Door Opener, Paver Block, Garage, Att
Pets Allowed: Yes, Breed Restrictions, Number Limit
Restrictions: Buyer Approval Required, Parking - No Commercial Vehicles, Lease Restrictions
Sewer: Public Sewer
Special View Info: Water
SQFT Living: 2254
Structure Type: House
Total Rooms: 3
Utilities: Electricity Connected, Sewer Connected, Water Connected
Utilities: Electricity Connected, Sewer Connected, Water Connected
Water: Public
Listed By / Shown By
Listed By
Agency Name: Realty One Group Engage
Agency Phone: 772-678-2099
Shown By
Agent Name: Lucas Satten
Agent Phone: (954) 501-5976
Agency Title: Realty 100

Estimate Your Payment
Estimated Payment
$ 2,640.39 per month $1,557.67 Principal & Interest $878.58 Property Tax $204.14 Homeowner's InsuranceChange Payment Information


Privacy Policy / DMCA Notice / ADA Accessibility


This site is hosted, designed and copyright
© 1994 - 2026 by
Delta Media Group, Inc. -- Patent Pending --
12429 SW High Tide Road | MLS# B26080046
This single family home located at 12429 SW High Tide Road, Port Saint Lucie, FL 34987 is currently listed for sale with an asking price of $699,900. This property was built in 2024 and has 3 bedrooms and 2 full and 1 partial baths with 3118 sq. ft. SW High Tide Road is located in the RIVERLAND PARCEL D - PLAT TWO subdivision. Search RIVERLAND PARCEL D - PLAT TWO real estate on lsatten.realty100.com today.