LucasSatten

BEDS4
BATHS3 full 1 partial
SQUARE FEET3,660
MLS#TB8464036
STATUSActive
PROPERTY TYPEResidential - Single Family
SUBDIVISIONLAKE POINT
Property Description
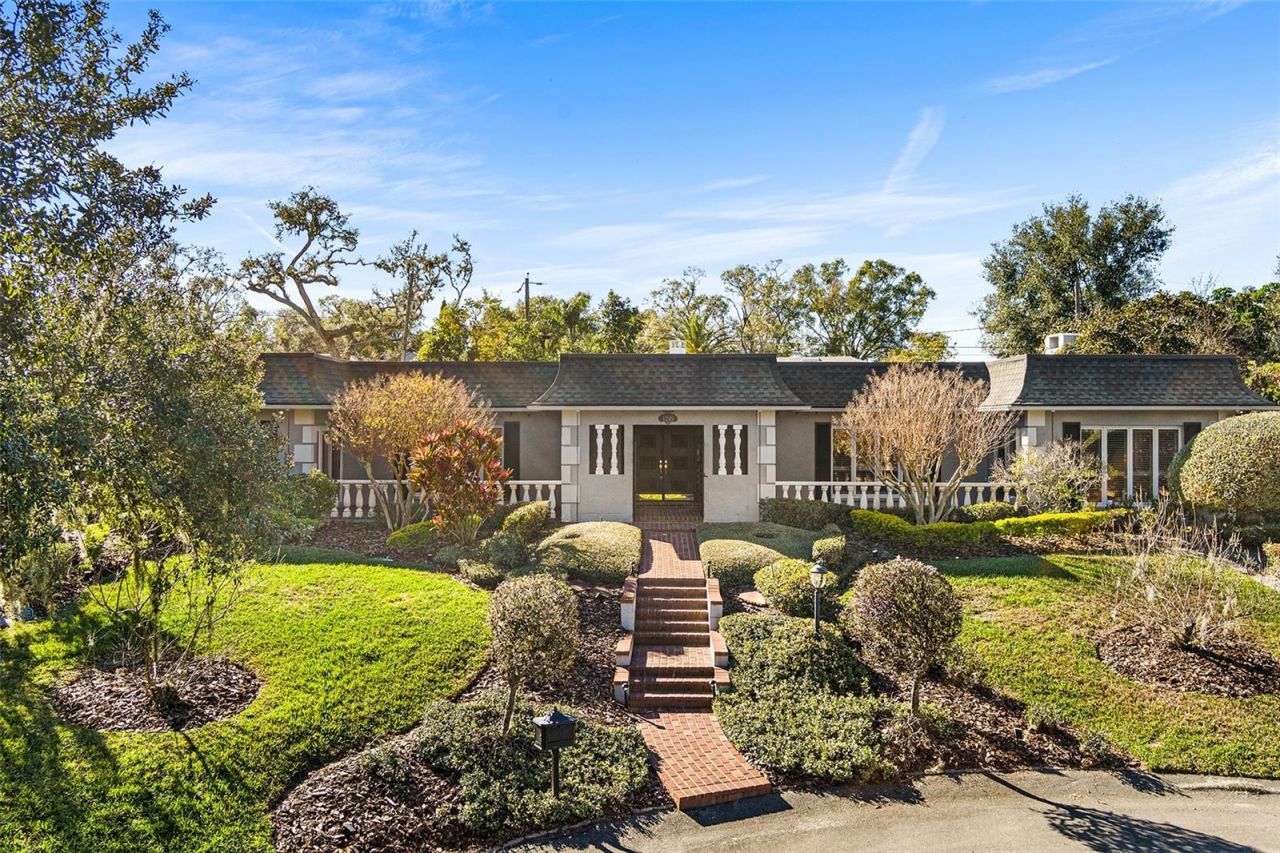
Experience elevated living in this architecturally rich estate, ideally positioned on a quiet cul-de-sac in the highly sought-after Scott Lake area. Offering deeded lake access and select scenic lake views, this exceptional residence blends privacy, elegance, and functionality-perfectly tailored for Florida living.A stately brick walkway, lush landscaping, and classic brick terraces create a striking first impression. Inside, grand double doors open to a beautifully crafted interior featuring plantation shutters, custom millwork, Brazilian cherry hardwood floors, and refined architectural details throughout.This thoughtfully designed 4-bedroom, 3.5-bath home offers both comfort and sophistication. The marble-tiled foyer with designer grasscloth wallpaper sets a warm, inviting tone, leading to elegant formal living and dining spaces accented by leaded-glass windows.At the heart of the home is a completely remodeled, show-stopping chef's kitchen-designed for both everyday living and entertaining. Highlights include an oversized quartz waterfall island, two-tone custom cabinetry, a hidden custom pantry, and premium appliances from Sub-Zero, Thermador, Bosch, and Rangemaster. A butler's pantry with a second Sub-Zero refrigerator adds both convenience and flexibility.The primary suite offers a peaceful retreat with serene lake views from select vantage points, a spacious walk-in closet, and a beautifully updated spa-style bath. Additional bedrooms include en-suite options, while the flexible fourth bedroom is ideal for guests, a home office, or bonus space.Outdoor living is equally impressive, featuring a screen-enclosed heated saltwater pool and private lanai-ideal for year-round enjoyment. Mature fruit trees, including papaya, avocado, and lemon, enhance the property's charm.Recent upgrades include two new A/C systems and a whole-home generator, delivering comfort, efficiency, and peace of mind.Homes offering this level of character, quality, and lifestyle-with deeded lake access in such a private setting-are rare. Schedule your private showing and experience the best of Scott Lake living.
Property Features
Property Type: Residential - Single Family
Cooling: Central Air
Heating: Central, Electric
Home Style: Custom, French Provincial
Lot Size: 0.50 Acres
Roof Type: Membrane, Shingle
Stories: 1.0
Taxes: $7,661
Year Built: 1973
Amenities
Built-in Features
Ceiling Fans(s)
Crown Molding
Eat-in Kitchen
Kitchen/Family Room Combo
Solid Surface Counters
Solid Wood Cabinets
Stone Counters
Thermostat
Walk-In Closet(s)
Window Treatments
Lighting
Rain Gutters
Sidewalk
Storage
Feature Descriptions
Additional Rooms: Family Room, Formal Dining Room Separate, Formal Living Room Separate, Inside Utility
Appliances: Built-In Oven, Cooktop, Dishwasher, Disposal, Dryer, Electric Water Heater, Exhaust Fan, Microwave, Refrigerator, Washer
Body of Water: SCOTT LAKE
Community Features: Street Lights
Days on Site: 284
Directions: From Scott Lake Rd turn onto Old Scott Lake Rd. Turn right onto Lake Point Drive, turn left to Lake Point Drive. Continue to the end of the road and the property will be at the cul de sac on the right.
Disaster Mitigation: Above Flood Plain
Exterior: Block, Stucco
Fireplace: Living Room, Wood Burning
Fireplace Y/N: Yes
Flood Zone Code: X
Flooring: Marble, Tile, Wood
Foundation: Slab
Home Warranty Y/N: No
Listing Terms: Cash, Conventional, FHA, VA Loan
Lot: Cul-De-Sac, Paved
Lot Dimensions: 0.5
Number of Pets: 10+
Other Equipment: Irrigation Equipment
Ownership: Fee Simple
Parking: Alley Access, Covered, Driveway, Guest, On Street
Parking Notes: Alley Access, Covered, Driveway, Guest, On Street
Patio/Porch: Covered, Front Porch, Patio, Porch, Screened
Pets Allowed: Yes
Pets Size: Extra Large (101+ Lbs.)
Pool: Heated, In Ground, Lighting, Salt Water, Screen Enclosure
Property Attached Y/N: No
Property Sub-Type: Single Family Residence
Security: Security System Leased
Sewer: Septic Tank
Showing Instructions: Appointment Only, Combination Lock Box, See Remarks, ShowingTime
Special Sale Provisions: None
Special View Info: Water
Swimming Pool: Yes
Utilities: BB/HS Internet Available, Cable Available, Fire Hydrant, Public
Vegetation: Mature Landscaping, Trees/Landscaped
Water: Public
Water Access: Lake
Water Access Y/N: Yes
Windows: Shutters, Thermal Windows
Zoning: R-1
Room Sizes
Foyer: 12x9
Living Room: 22x14
Dining Room: 16x14
Kitchen: 16x14
Family Room: 25x15
Primary Bedroom: 19x15
Bedroom 2: 16x14
Bedroom 3: 16x14
Bedroom 4: 16x14
Local Schools
High School: George Jenkins High
Middle School: Lakeland Highlands Middl
Elementary School: Scott Lake Elem
Listed By / Shown By
Listed By
Agency Name: KELLER WILLIAMS TAMPA CENTRAL
Agency Contact: 813-865-0700
Shown By
Agent Name: Lucas Satten
Agent Phone: (954) 501-5976
Agency Title: Realty 100

Estimate Your Payment
Estimated Payment
$ 2,337.55 per month $1,502.26 Principal & Interest $638.42 Property Tax $196.88 Homeowner's InsuranceChange Payment Information



Member Participants (and their affiliated licensees, if applicable) shall indicate on their websites that IDX information is provided exclusively for consumers’ personal non-commercial use, that it may not be used for any purpose other than to identify prospective properties consumers may be interested in purchasing, that the data is deemed reliable but is not guaranteed by MLS GRID, and that the use of the MLS GRID Data may be subject to an end user license agreement prescribed by the Member Participant’s applicable MLS if any and as amended from time to time. MLS GRID may, at its discretion, require use of other disclaimers as necessary to protect Member Participant, and/or their MLS from liability.
Based on information submitted to the MLS GRID. All data is obtained from various sources and may not have been verified by broker or MLS GRID. Supplied Open House Information is subject to change without notice. All information should be independently reviewed and verified for accuracy. Properties may or may not be listed by the office/agent presenting the information.
Privacy Policy / DMCA Notice / ADA Accessibility


This site is hosted, designed and copyright
© 1994 - 2026 by
Delta Media Group, Inc. -- Patent Pending --
1249 Lake Point Drive | MLS# TB8464036
This single family home located at 1249 Lake Point Drive, Lakeland, FL 33813 is currently listed for sale with an asking price of $675,000. This property was built in 1973 and has 4 bedrooms and 3 full and 1 partial baths with 3660 sq. ft. Lake Point Drive is located in the LAKE POINT subdivision. Search LAKE POINT real estate on lsatten.realty100.com today.