LucasSatten

BEDS4
BATHS2 full
SQUARE FEET1,841
MLS#TB8474239
STATUSActive
PROPERTY TYPEResidential - Single Family
SUBDIVISIONTWIN CREEKS
Property Description
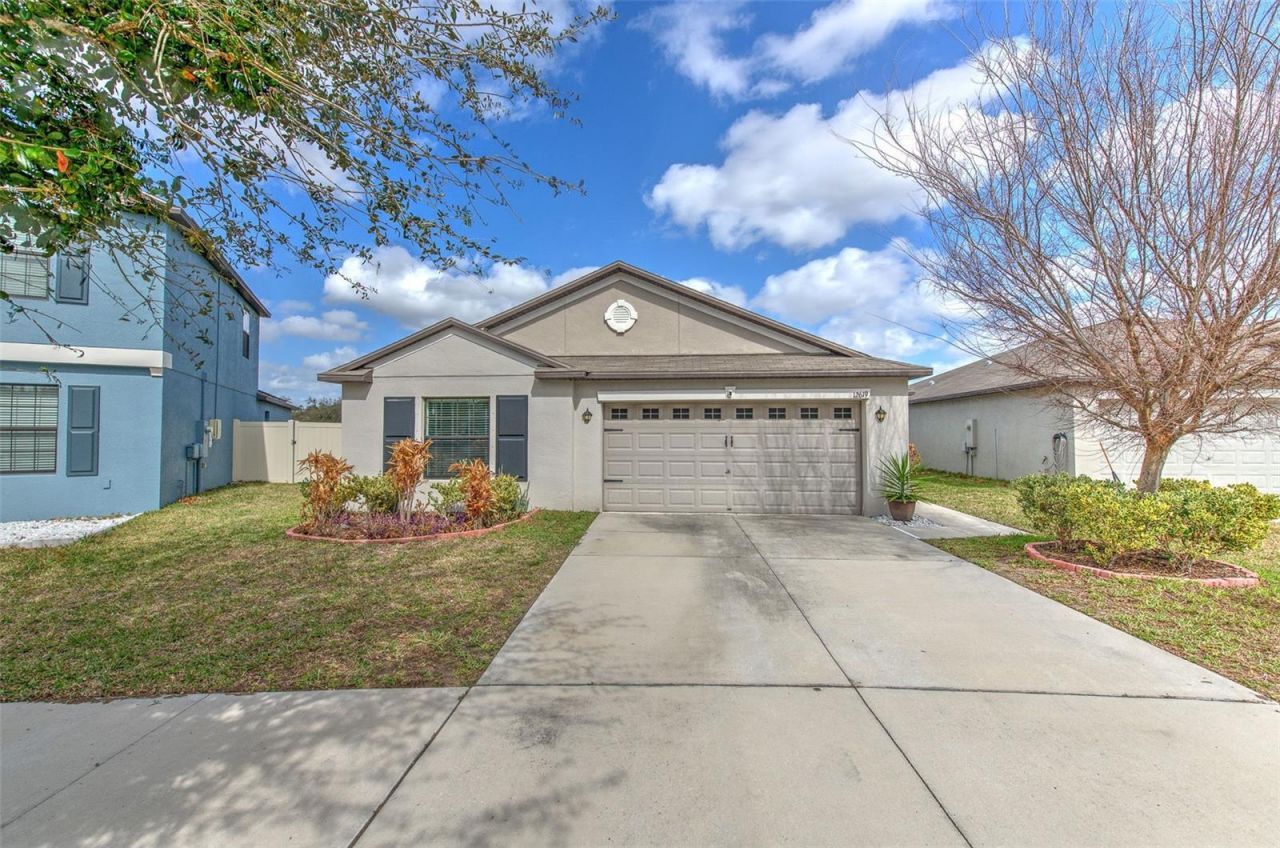
Privacy. Views. Location. Homes that provide all three are becoming increasingly rare-and this one delivers.Welcome to Twin Creeks, where this beautifully maintained 2018-built 4-bedroom, 2-bath home sits on an oversized homesite with one of the community's most desirable settings. With no rear neighbors, peaceful conservation land behind you, and tranquil pond views, you'll enjoy a level of privacy that's hard to find in today's market.Imagine starting your mornings with coffee overlooking the water and ending your evenings with colorful sunsets from your own backyard retreat. Whether you're entertaining friends or simply enjoying the quiet, this outdoor space offers the kind of everyday escape buyers dream about.Inside, the bright open-concept floor plan was designed for todays lifestyle. The spacious living, dining, and kitchen areas flow effortlessly together, creating the perfect space for family gatherings, game nights, or relaxing after a long day. Large windows fill the home with natural light, making every room feel warm, open, and inviting.The thoughtfully designed split-bedroom layout provides privacy for the primary suite while offering three additional bedrooms that easily accommodate family, guests, or a dedicated home office.Beyond the beautiful setting, this home also offers the practical features buyers appreciate:Built in 2018 with energy-efficient construction, windows, and appliances to help keep utility costs lowSpacious two-car garage with additional attic storageLow HOA fees for easy, affordable livingCommunity pool just a short walk awayPrime Riverview location close to shopping, dining, schools, parks, and major commuter routesFinding a newer home with this combination of modern design, oversized lot, conservation views, pond frontage, and no rear neighbors is becoming increasingly difficult-especially at this price.If you've been searching for a home that offers both everyday comfort and a peaceful place to unwind, you've just found it.Move-in ready and easy to show. Schedule your private tour today and discover why this home stands out from the rest.
Property Features
Property Type: Residential - Single Family
Cooling: Central Air
Garage: 2 car attached
Heating: Central
Lot Size: 0.15 Acres
Roof Type: Shingle
Stories: 1.0
Taxes: $3,044
Year Built: 2018
Amenities
Ceiling Fans(s)
High Ceilings
Kitchen/Family Room Combo
Living Room/Dining Room Combo
Open Floorplan
Split Bedroom
Walk-In Closet(s)
Rain Gutters
Sidewalk
Feature Descriptions
Appliances: Dishwasher, Dryer, Microwave, Range, Refrigerator, Washer
Days on Site: 209
Directions: From I-75 & Big Bend Rd (Exit 246):Take Exit 246 and head east on Big Bend Rd.Turn left onto Lincoln Rd.Turn left onto Cowley Rd.Stay right to continue on Cowley Rd.Turn left onto Rose Petal Pl.Turn right onto Caraway Spice Ave.Turn left onto Lemon Pepper
Exterior: Block
Flood Zone Code: AE
Flooring: Luxury Vinyl, Tile
Foundation: Slab
Frontage Pond: 100
HOA Fee: 112.95/ Quarterly
HOA Y/N: Yes
Home Warranty Y/N: No
Listing Terms: Cash, Conventional, FHA
Lot Dimensions: 0.15
Ownership: Fee Simple
Pets Allowed: Yes
Pets Restrictions: Buyer should verify with HOA if there are restrictions
Property Attached Y/N: No
Property Sub-Type: Single Family Residence
Sewer: Public Sewer
Showing Instructions: Appointment Only, Call Before Showing, Call Listing Agent, Combination Lock Box, Lockbox, Lock Box Coded, ShowingTime
Special Sale Provisions: None
Special View Info: Water
Utilities: Cable Available, Electricity Connected, Public, Sewer Connected, Water Connected
Water: Public
Water Access: Pond
Water Access Y/N: Yes
Waterfront Features: Pond
Water View: Pond
Zoning: RESI
Room Sizes
Living Room: 16x15
Kitchen: 10x17
Primary Bedroom: 15x12
Dining Room: 12x15
Bathroom 2: 10x11
Listed By / Shown By
Listed By
Agency Name: CHARLES RUTENBERG REALTY INC
Agency Contact: 866-580-6402
Shown By
Agent Name: Lucas Satten
Agent Phone: (954) 501-5976
Agency Title: Realty 100

Estimate Your Payment
Estimated Payment
$ 1,184.79 per month $823.24 Principal & Interest $253.67 Property Tax $107.89 Homeowner's InsuranceChange Payment Information



Member Participants (and their affiliated licensees, if applicable) shall indicate on their websites that IDX information is provided exclusively for consumers’ personal non-commercial use, that it may not be used for any purpose other than to identify prospective properties consumers may be interested in purchasing, that the data is deemed reliable but is not guaranteed by MLS GRID, and that the use of the MLS GRID Data may be subject to an end user license agreement prescribed by the Member Participant’s applicable MLS if any and as amended from time to time. MLS GRID may, at its discretion, require use of other disclaimers as necessary to protect Member Participant, and/or their MLS from liability.
Based on information submitted to the MLS GRID. All data is obtained from various sources and may not have been verified by broker or MLS GRID. Supplied Open House Information is subject to change without notice. All information should be independently reviewed and verified for accuracy. Properties may or may not be listed by the office/agent presenting the information.
Privacy Policy / DMCA Notice / ADA Accessibility


This site is hosted, designed and copyright
© 1994 - 2026 by
Delta Media Group, Inc. -- Patent Pending --
12619 Lemon Pepper Drive | MLS# TB8474239
This single family home located at 12619 Lemon Pepper Drive, Riverview, FL 33578 is currently listed for sale with an asking price of $369,900. This property was built in 2018 and has 4 bedrooms and 2 full baths with 1841 sq. ft. Lemon Pepper Drive is located in the TWIN CREEKS subdivision. Search TWIN CREEKS real estate on lsatten.realty100.com today.