LucasSatten

BEDS3
BATHS2 full
SQUARE FEET1,537
MLS#B26086223
STATUSActive
PROPERTY TYPERental - Single Family
SUBDIVISIONThe Acreage
Property Description
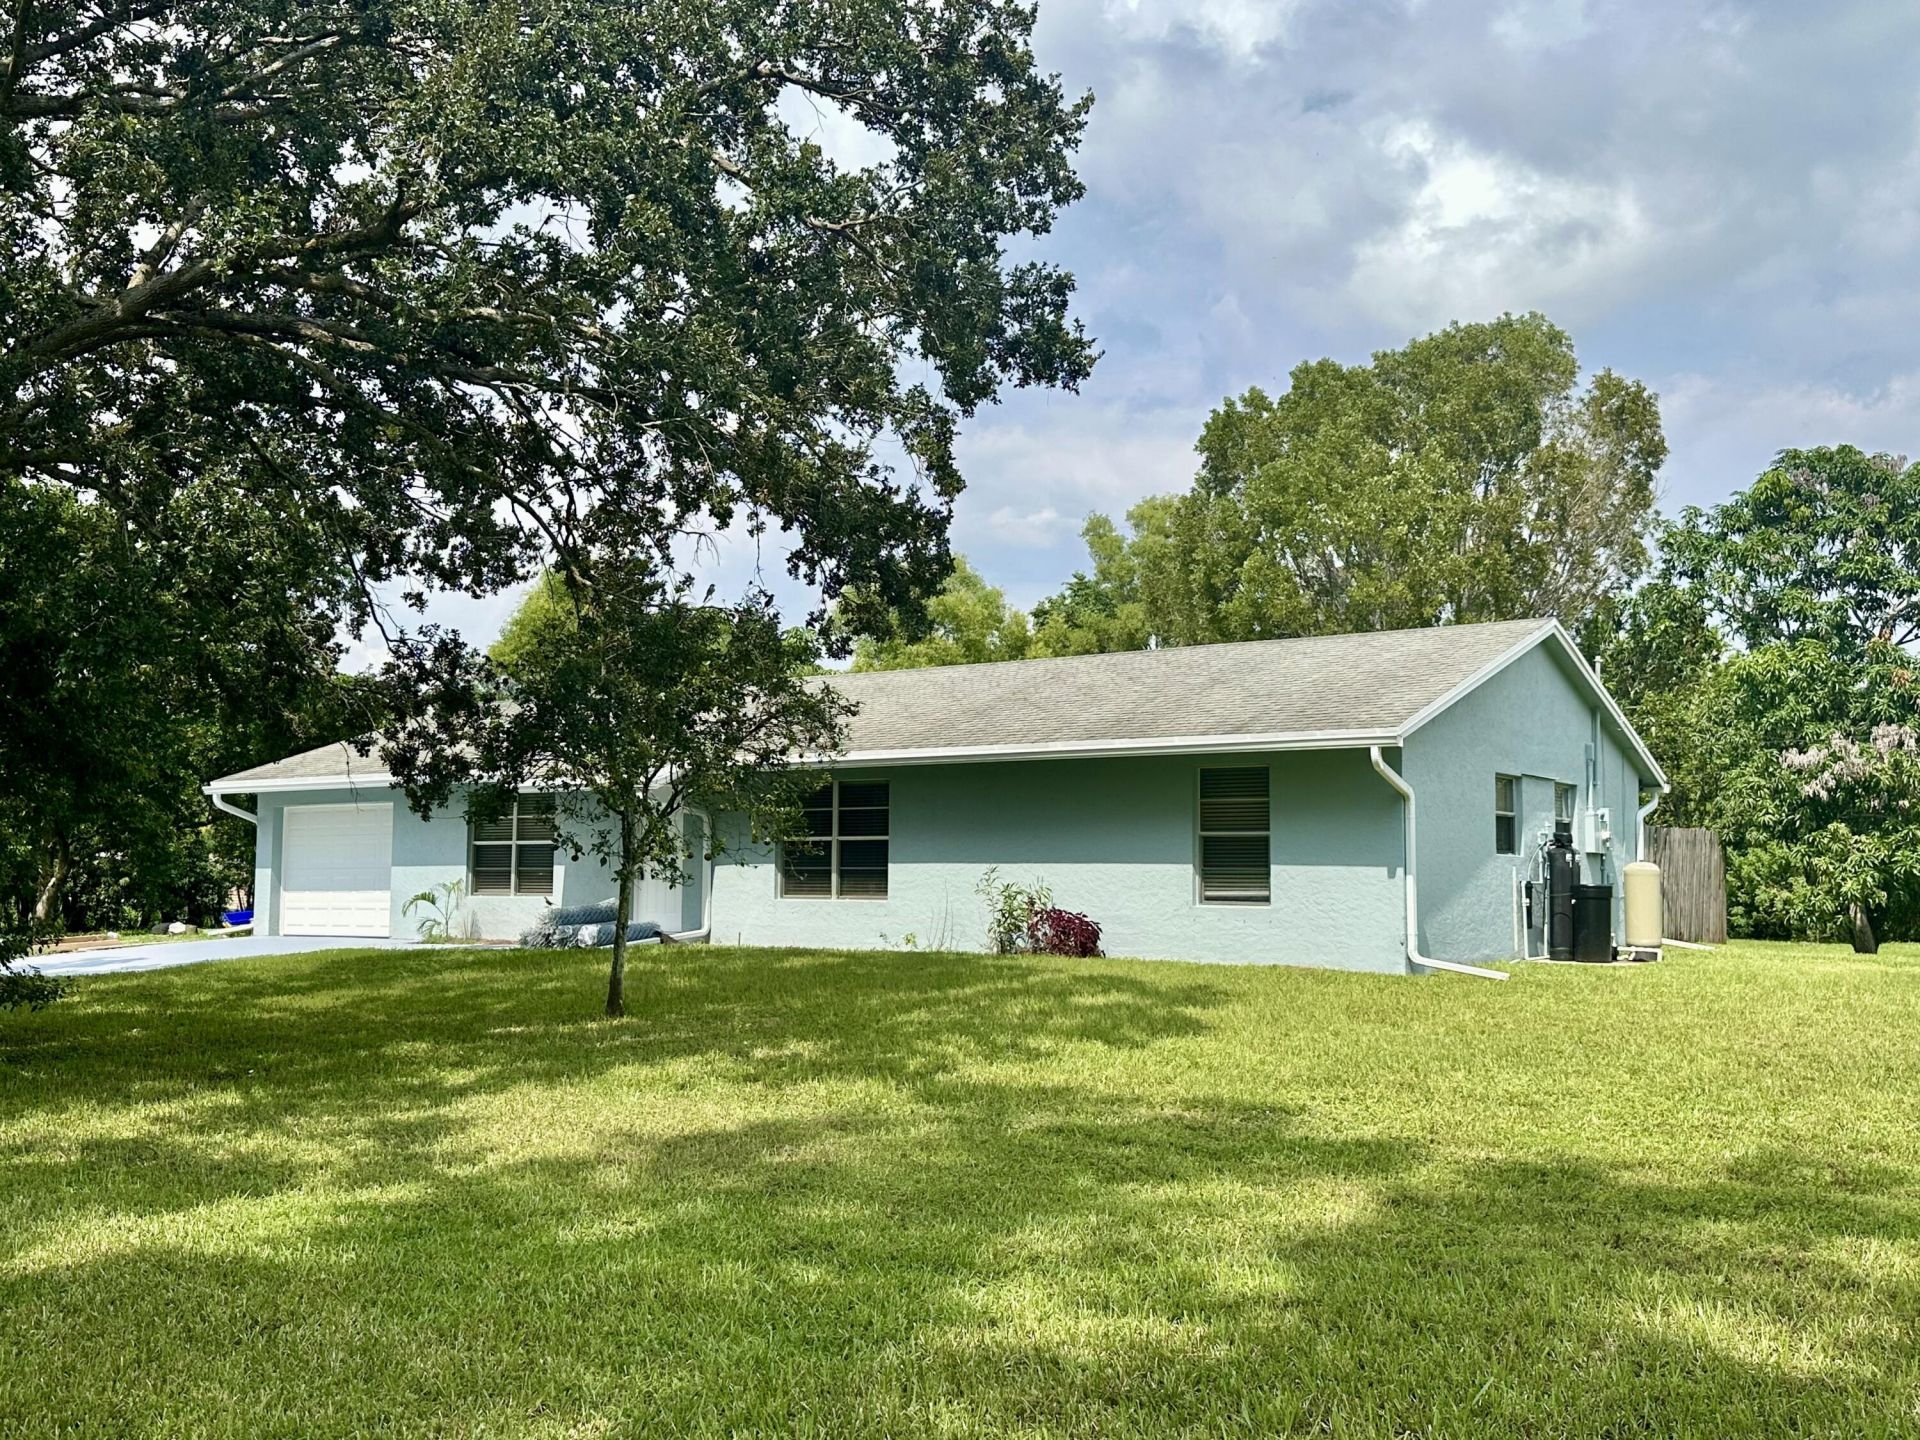
Experience this beautifully updated 3-bedroom, 2-bathroom home situated on a spacious 1.15-acre lot in The Acreage. The interior and exterior feature fresh paint, high-quality new flooring, brand-new sinks, and a luxury Samsung Bespoke All-in-One Washer/Dryer for ultimate laundry convenience. A brand-new A/C system and dishwasher provide added comfort and peace of mind. Enjoy clean, filtered water and complete privacy with a brand-new whole-house water filtration system and a new fence to be installed prior to move-in. Fruit trees line the property, adding to its charm and natural beauty. With no HOA restrictions, there is plenty of space to park your trucks, boats, and RVs. Fast approval process-schedule your private showing today!
Property Features
Property Type: Rental - Single Family
Cooling: Central Air, Ceiling Fan(s), Electric
Garage: 1 car attached
Heating: Central, Electric
Lot Size: 1.15 Acres
Roof Type: Shingle
Stories: 1.0
Year Built: 1989
Amenities
Pantry
Walk-In Closet(s)
Bedroom Layout - Split
Closet Cabinetry
Garden
Feature Descriptions
Appliances: Dryer, Disposal, Dishwasher, Electric Range, Ice Maker, Microwave, Refrigerator, Washer, Range
Association Amenities: Dog Park, Cafe/Restaurant
Days on Site: 4
Door Features: French Doors
Exterior: Stucco, CBS
Flooring: Tile, Vinyl, Wood
Furnished: Unfurnished
Laundry: Inside, Laundry Room, See Remarks, Washer Hookup
Parcel#: 00414304000005330
Parking: Attached Garage, Attached, Driveway, Garage
Parking Notes: Attached Garage, Attached, Driveway, Garage
Patio/Porch: Patio - Open, Porch - Open, Patio, Porch
Pet Fee: 350
Pets Allowed: Yes, Number Limit
Rental Term: Annual (1 Year or More)
Restrictions: No Smoking
Security: Smoke Detector(s)
Sewer: Septic Tank
Special View Info: Garden, Water
SQFT Living: 1537
Tenant Pays: Electricity, Water, Internet
Total Rooms: 8
Room Sizes
Living Room: 16 X 21 Level Main
Kitchen: 11 X 19 Level Main
Primary Bedroom: 13 X 13 Level Main
Bedroom 2: 11 X 12 Level Main
Bedroom 3: 11 X 12 Level Main
Local Schools
High School: Seminole Ridge
Middle School: Western Pines
Elementary School: Golden Grove
Listed By / Shown By
Listed By
Agency Name: Highlight Realty Corp
Agency Phone: 561-641-6787
Shown By
Agent Name: Lucas Satten
Agent Phone: (954) 501-5976
Agency Title: Realty 100



Privacy Policy / DMCA Notice / ADA Accessibility


This site is hosted, designed and copyright
© 1994 - 2026 by
Delta Media Group, Inc. -- Patent Pending --
13399 53rd Court N | MLS# B26086223
This property located at 13399 53rd Court N, The Acreage, FL 33411 is currently listed for rent with an asking price of $3,400 / Annual (1 Year or More). Search The Acreage real estate on lsatten.realty100.com today.