LucasSatten

BEDS4
BATHS3 full
SQUARE FEET1,711
MLS#C7530687
STATUSActive
PROPERTY TYPERental - Single Family
SUBDIVISIONPORT CHARLOTTE
Property Description
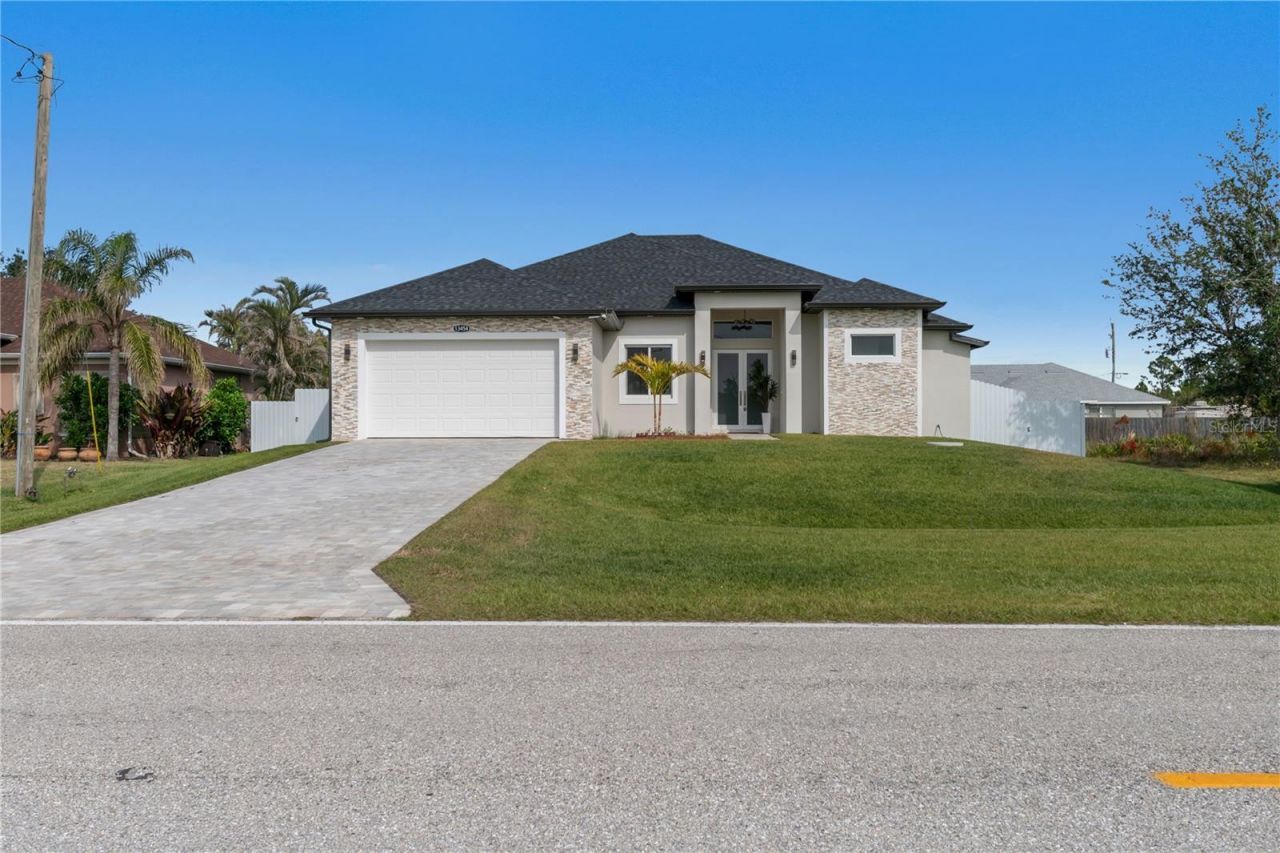
Welcome to easy Florida living, where a private fenced backyard, outdoor grill, and paver patio set the scene to entertain, dine, and simply unwind. Clean, comfortable, and now available for annual lease! This stunning new build comes fully furnished with modern pieces chosen for comfort and style. The home also offers the flexibility to lease unfurnished upon request; please contact the listing agent for details. The heart of the home is an open kitchen and living space featuring a large island with bar seating, ideal for cooking and gathering, flowing into a bright lounge with practical amenities for relaxing. A two-car garage adds everyday convenience and storage space, while the split-bedroom layout offers privacy. Blinds and blackout curtains give you flexibility for light and shade, while double-pane windows help keep the home quiet, energy-efficient, and bright when you want the sunshine in. Built in 2024, this home offers modern construction, hurricane-conscious features, and the peace of mind that comes with a newer home. And with its location on the northern edge of South Gulf Cove, everyday conveniences like Publix and Home Depot are close at hand, with Wellen Park just a short drive away. When it's time to explore, State Road 776 provides convenient access toward Venice Island and its beautiful Gulf Coast beaches, as well as Port Charlotte to the east. Gasparilla Road also offers a direct route west to the picturesque town of Boca Grande. With a functional layout, everything you need at your fingertips, and the best of Southwest Florida within easy reach, this home offers the comfort and convenience that make long-term living feel easy. 12-month lease term Lawn care included Fully furnished at listed price Online application $50 application fee No pets permitted; exceptions may be considered upon request. Ready to schedule a private tour? Contact the Leasing Agent for details.
Property Features
Property Type: Rental - Single Family
Cooling: Central Air
Garage: 2 car attached
Heating: Central
Lot Size: 0.23 Acres
Stories: 1.0
Year Built: 2024
Amenities
Ceiling Fans(s)
High Ceilings
Open Floorplan
Primary Bedroom Main Floor
Solid Wood Cabinets
Split Bedroom
Stone Counters
Thermostat
Tray Ceiling(s)
Wet Bar
Dog Run
Lighting
Sidewalk
Feature Descriptions
Appliances: Cooktop, Dishwasher, Disposal, Dryer, Electric Water Heater, Exhaust Fan, Freezer, Ice Maker, Microwave, Range, Refrigerator, Washer, Wine Refrigerator
Association Amenities: Clubhouse, Park, Playground, Storage, Trail(s)
Community Features: Clubhouse, Park, Sidewalks, Street Lights
Days on Site: 16
Directions: From I-75, take Exit 191 toward North River Road and continue west toward U.S. 41/Tamiami Trail. Turn left onto U.S. 41 South, then turn right onto FL-776 West (McCall Road/El Jobean Road). Continue west and turn left onto Gasparilla Road (CR-771). Contin
Fencing: Fenced, Back Yard
Flood Zone Code: AE
Flooring: Tile
Garage Dimensions: 19X20
HOA Y/N: Yes
Home Warranty Y/N: No
Lease Terms: Twelve Months
Lot: Near Marina, Sidewalk
Lot Dimensions: 0.23
Number of Pets: 1
Other Equipment: Irrigation Equipment
Parking: Covered, Driveway, Ground Level
Parking Notes: Covered, Driveway, Ground Level
Patio/Porch: Covered, Front Porch, Rear Porch
Pets Allowed: Breed Restrictions, Pet Deposit
Pets Restrictions: Pets may be considered upon request and are subject to owner approval.
Pets Size: Small (16-35 Lbs.)
Pets Weight (Max): 30
Property Attached Y/N: No
Property Sub-Type: Single Family Residence
Security: Smoke Detector(s)
Sewer: Public Sewer
Showing Instructions: Call Before Showing, Combination Lock Box, See Remarks, ShowingTime
Utilities: BB/HS Internet Available, Cable Available, Electricity Connected, Fire Hydrant, Public, Water Connected
Water: Public
Water Access Y/N: No
Windows: Blinds, Drapes, Shades, Storm Window(s)
Room Sizes
Foyer: 6.41x7.75
Living Room: 14x16
Dining Room: 8.3x10.6
Kitchen: 7.8x8.3
Primary Bedroom: 11.7x13.5
Primary Bathroom: 10.25x13
Bedroom 2: 10.8x11
Bedroom 3: 10.8x11.6
Bedroom 4: 10x10.2
Laundry: 6x7
Balcony/Porch/Lanai: 13.8x31.41
Local Schools
High School: Lemon Bay High
Middle School: L.A. Ainger Middle
Elementary School: Myakka River Elementary
Listed By / Shown By
Listed By
Agency Name: SELLSTATE VISION REALTY
Agency Contact: 941-807-4304
Shown By
Agent Name: Lucas Satten
Agent Phone: (954) 501-5976
Agency Title: Realty 100




Member Participants (and their affiliated licensees, if applicable) shall indicate on their websites that IDX information is provided exclusively for consumers’ personal non-commercial use, that it may not be used for any purpose other than to identify prospective properties consumers may be interested in purchasing, that the data is deemed reliable but is not guaranteed by MLS GRID, and that the use of the MLS GRID Data may be subject to an end user license agreement prescribed by the Member Participant’s applicable MLS if any and as amended from time to time. MLS GRID may, at its discretion, require use of other disclaimers as necessary to protect Member Participant, and/or their MLS from liability.
Based on information submitted to the MLS GRID. All data is obtained from various sources and may not have been verified by broker or MLS GRID. Supplied Open House Information is subject to change without notice. All information should be independently reviewed and verified for accuracy. Properties may or may not be listed by the office/agent presenting the information.
Privacy Policy / DMCA Notice / ADA Accessibility


This site is hosted, designed and copyright
© 1994 - 2026 by
Delta Media Group, Inc. -- Patent Pending --
13454 Ingraham Boulevard | MLS# C7530687
This property located at 13454 Ingraham Boulevard, Port Charlotte, FL 33981 is currently listed for rent with an asking price of $2,400 / Monthly. Search Port Charlotte real estate on lsatten.realty100.com today.