LucasSatten

BEDS3
BATHS3 full 1 partial
SQUARE FEET3,961
MLS#B26092237
STATUSActive
PROPERTY TYPEResidential - Single Family
SUBDIVISIONDEL WEBB AT TRADITION
Property Description
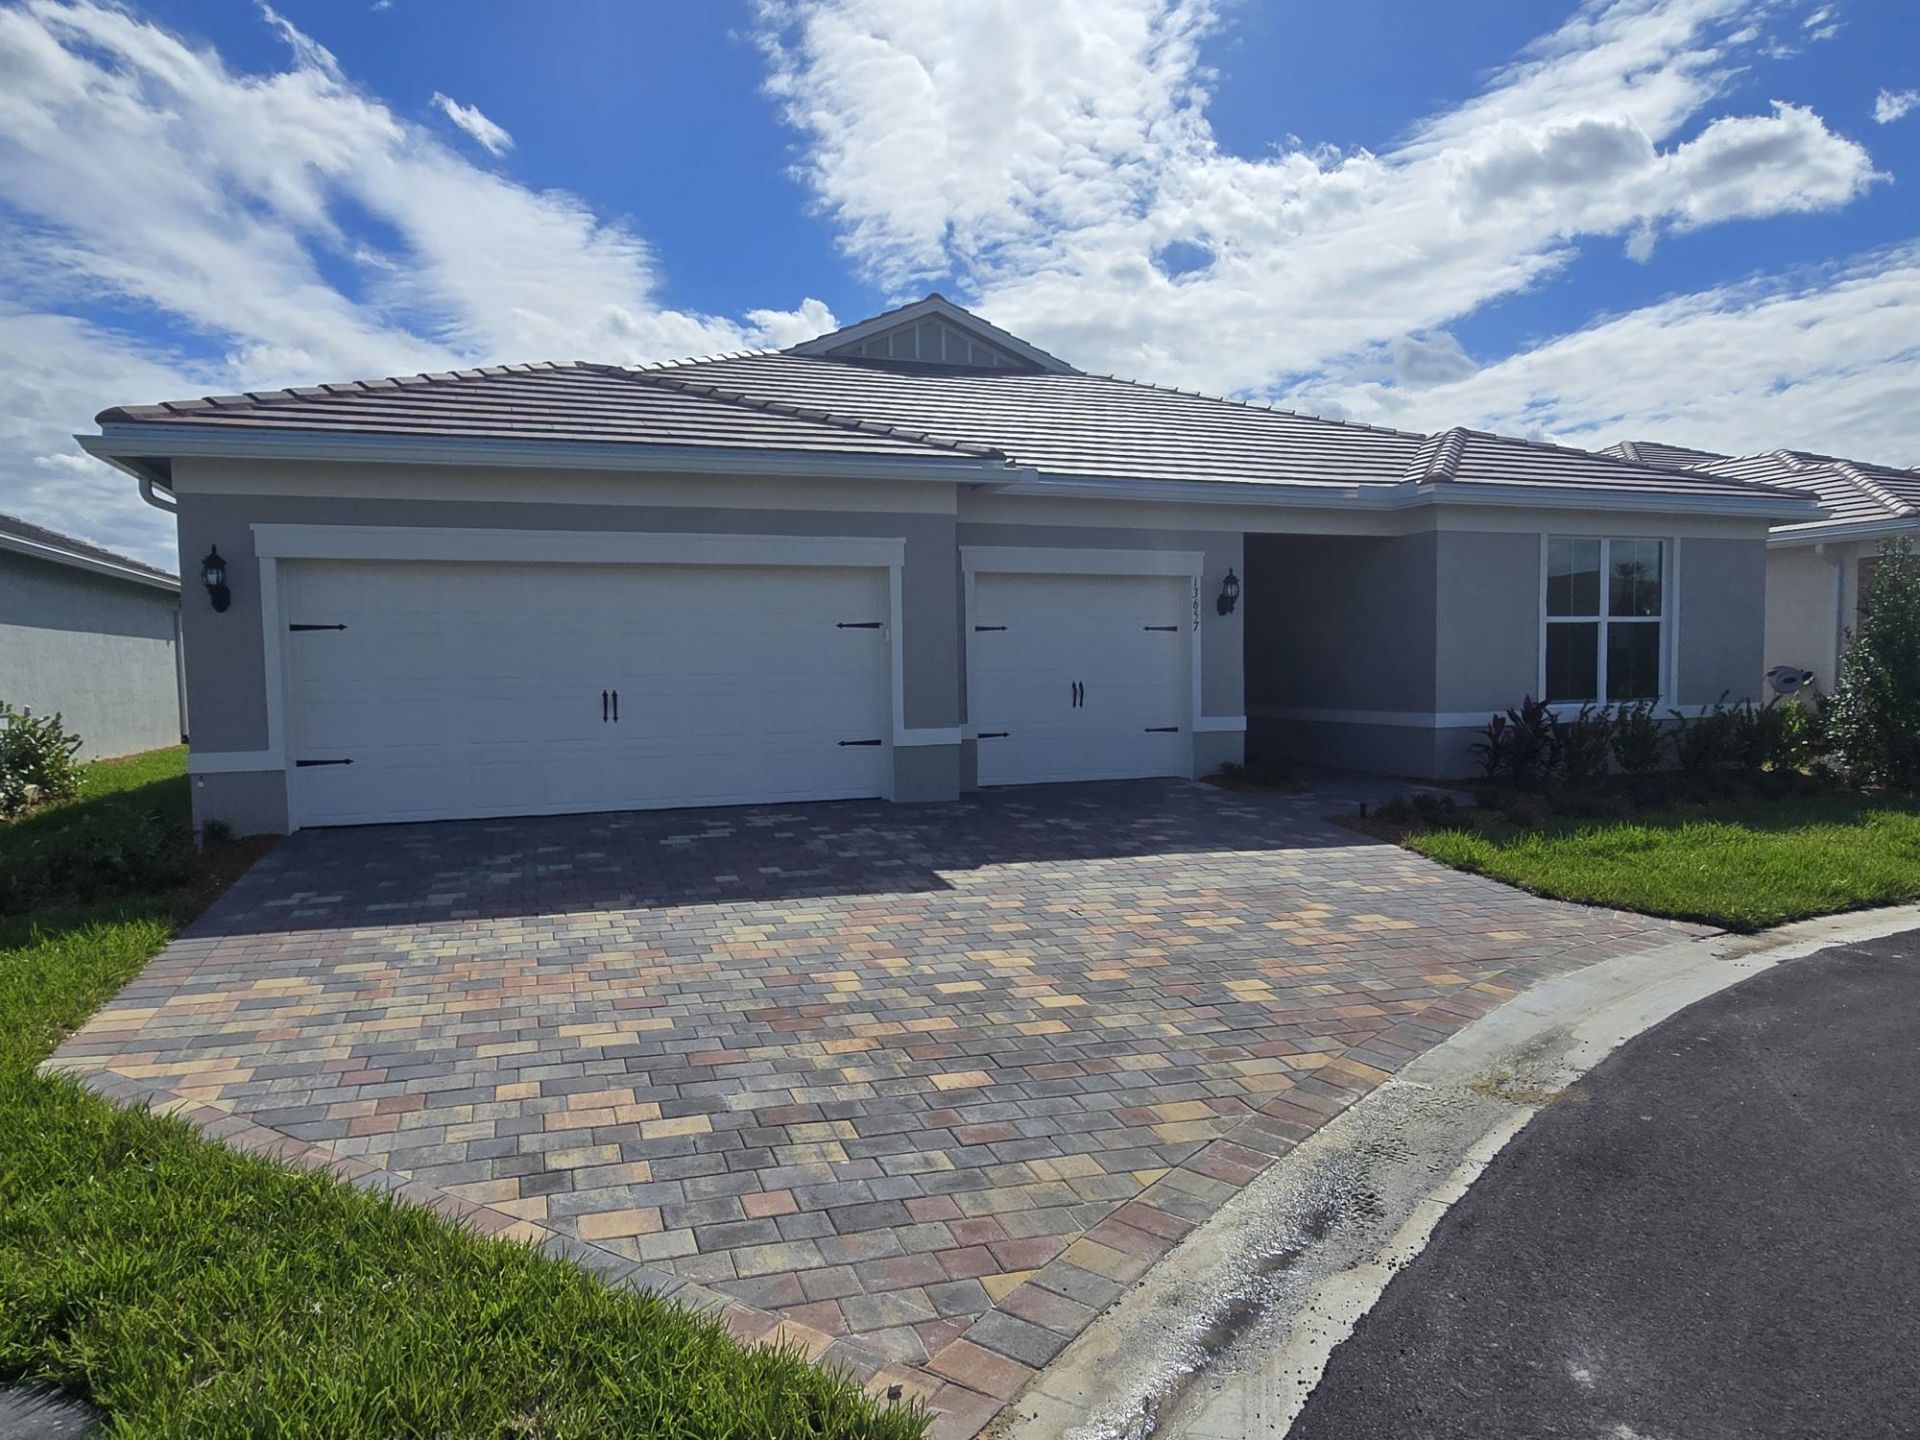
NEW CONSTRUCTION: Final Opportunity for the exquisite Renown Estate home. Quiet cul-de-sac street conveniently located close to a resident only gate for quick access in & out of the community. Premier Southern exposure with a private garden view from your screened in lanai. Inside enjoy entertaining in your gourmet kitchen with welcoming island connected to the oversized Gathering room. Desirable split bedroom plan- each with an en-suite bath and walk in closet. Plus, den space with glass French doors. Convenient passthrough from the Owner's closet into the spacious laundry room. Elegant design finishes will delight you at every turn. Tile flooring runs seamlessly throughout every room. Special Closeout savings-don't miss out!
Property Features
Property Type: Residential - Single Family
Cooling: Central Air
Garage: 3 car attached
Heating: Central
Home Style: Ranch
Lot Size: 0.21 Acres
Roof Type: Tile
Stories: 1.0
Taxes: $2,257
Year Built: 2026
Amenities
Entrance Foyer
High Ceilings
Kitchen Island
Pantry
Walk-In Closet(s)
Bedroom Layout - Split
Feature Descriptions
Accessibility: Common Area
Appliances: Cooktop, Dryer, Disposal, Dishwasher, Microwave, Oven, Refrigerator, Washer, Gas Cooktop
Association Amenities: Billiard Room, Cabana, Clubhouse, Dog Park, Fitness Center, Management, Other, Pool, Tennis Court(s), Manager On Site, Community Room, Kitchen Facilities, Pickleball Court(s), Putting Green, Sidewalks, Street Lights, Gated, Recreation Facilities
Association Fee Includes: Maintenance Grounds, Common Areas, Recreation Facility
Days on Site: 8
Exterior: CBS
Flooring: Tile
HOA Fee: $355/ Monthly
Parcel#: 432750101710003
Parking: Garage Door Opener, Paver Block, Garage, Attached Garage
Parking Notes: Garage Door Opener, Paver Block, Garage, Attached Gar
Pets Allowed: Yes, Breed Restrictions
Restrictions: Other Restrictions, Lease Restrictions
Security: Other, Smoke Detector(s), Gated - No Guard
Sewer: Public Sewer
Sprinkler: Auto Sprinkler
SQFT Living: 2808
Structure Type: House
Total Rooms: 4
Utilities: Underground Utilities
Utilities: Underground Utilities
Water: Public
Listed By / Shown By
Listed By
Agency Name: Pulte Realty Inc
Agency Phone: 561-206-1417
Shown By
Agent Name: Lucas Satten
Agent Phone: (954) 501-5976
Agency Title: Realty 100

Estimate Your Payment
Estimated Payment
$ 1,797.26 per month $1,422.73 Principal & Interest $188.08 Property Tax $186.45 Homeowner's InsuranceChange Payment Information


Privacy Policy / DMCA Notice / ADA Accessibility


This site is hosted, designed and copyright
© 1994 - 2026 by
Delta Media Group, Inc. -- Patent Pending --
13657 SW Vermillion Circle, Unit 806 Renown | MLS# B26092237
This single family home located at 13657 SW Vermillion Circle, Unit 806 Renown, Port Saint Lucie, FL 34987 is currently listed for sale with an asking price of $639,265. This property was built in 2026 and has 3 bedrooms and 3 full and 1 partial baths with 3961 sq. ft. SW Vermillion Circle, Unit 806 Renown is located in the DEL WEBB AT TRADITION subdivision. Search DEL WEBB AT TRADITION real estate on lsatten.realty100.com today.