LucasSatten

BEDS4
BATHS2 full
SQUARE FEET1,417
MLS#GC544366
STATUSActive
PROPERTY TYPEResidential - Single Family
SUBDIVISIONCLARKES 1ST
Property Description
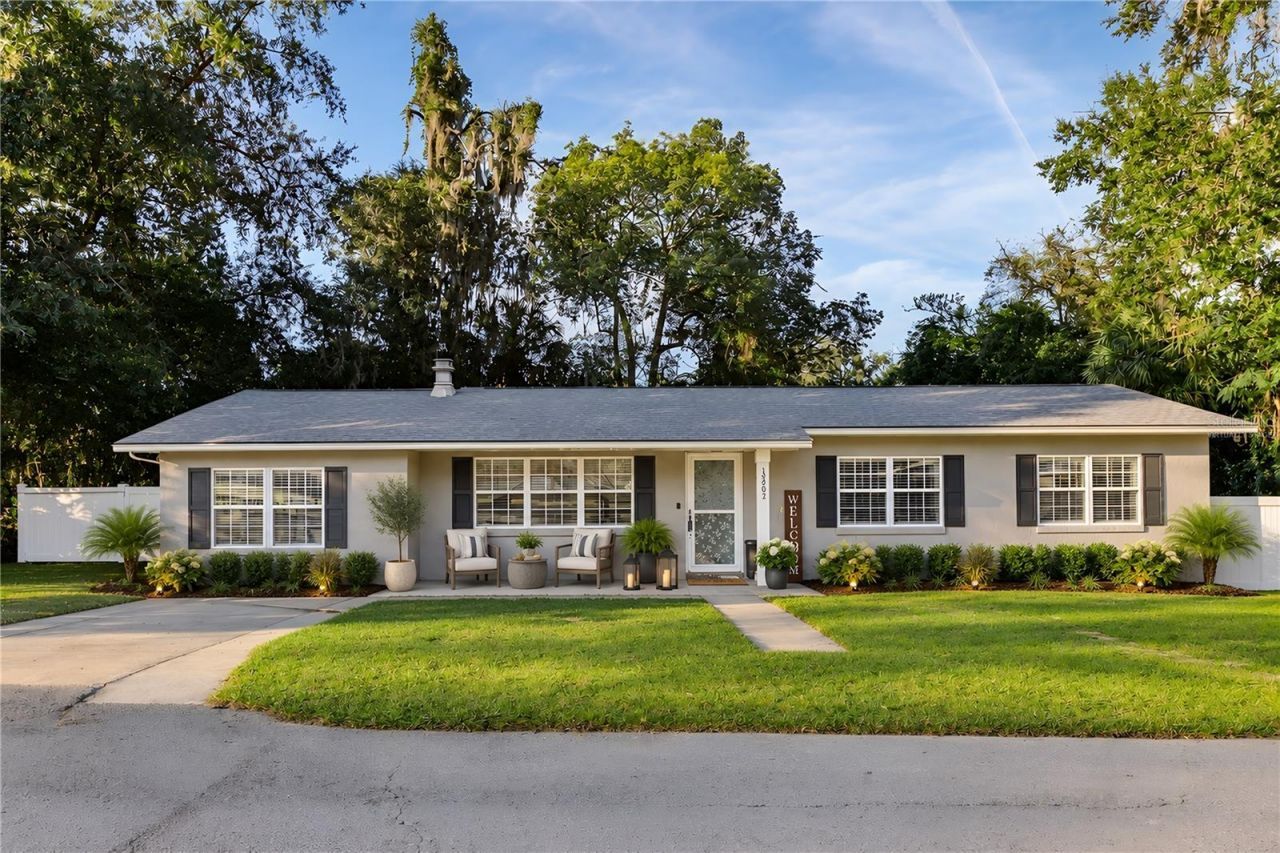
Virtually Staged. Charming Home, Inviting Outdoor Spaces, and an Incredible Alachua Location!Discover the perfect blend of comfort, convenience, and small-town charm in this well-maintained 4-bedroom, 2-bathroom home nestled in the growing and thriving community of Alachua! With plenty of room to spread out, relax, and make memories, this home offers an inviting space to enjoy everyday living. Step into your fully fenced backyard oasis, where a deck and gazebo set the stage for unforgettable gatherings, weekend cookouts, morning coffee, or peaceful evenings under the stars. Whether you're hosting friends or enjoying a quiet escape, this outdoor space is ready for you to make it your own! And the location? Just a short walk to downtown Alachua! Enjoy easy access to local restaurants, unique shops, and community festivities while embracing the charm of a close-knit town with a bright future.Great location, wonderful outdoor living, and a place to call home! Why just dream about your next move when you can make it happen?Don't let this opportunity pass you by! Schedule your private tour today and come experience the Alachua lifestyle for yourself!
Property Features
Property Type: Residential - Single Family
Cooling: Central Air
Heating: Central, Electric
Lot Size: 0.22 Acres
Roof Type: Shingle
Stories: 1.0
Taxes: $2,944
Year Built: 1958
Amenities
Ceiling Fans(s)
Crown Molding
Living Room/Dining Room Combo
Primary Bedroom Main Floor
Tile Counters
Fire Pit
Storage
Feature Descriptions
Appliances: Cooktop, Dishwasher, Disposal, Electric Cooktop, Electric Water Heater, Microwave, Range, Range Hood, Refrigerator
Days on Site: 1
Directions: From i75 and 441, travel south on 441, run right on 140th street and left on 14TH place, sign on property.
Exterior: Block
Fireplace: Living Room
Fireplace Y/N: Yes
Flood Zone Code: X
Flooring: Carpet, Ceramic Tile, Laminate
Foundation: Slab
Home Warranty Y/N: No
Listing Terms: Cash, Conventional, FHA, USDA Loan, VA Loan
Lot: City Limits
Lot Dimensions: 0.22
Other Equipment: Fire Pit
Other Structures: Gazebo, Shed(s)
Ownership: Fee Simple
Property Attached Y/N: No
Property Sub-Type: Single Family Residence
Sewer: Public Sewer
Showing Instructions: Supra Lock Box,24 Hour Notice
Special Sale Provisions: None
Utilities: Electricity Connected, Public, Sewer Connected
Water: Public
Water Access Y/N: No
Zoning: RSF-3
Listed By / Shown By
Listed By
Agency Name: BOSSHARDT REALTY SERVICES LLC
Agency Contact: 352-371-6100
Shown By
Agent Name: Lucas Satten
Agent Phone: (954) 501-5976
Agency Title: Realty 100

Estimate Your Payment
Estimated Payment
$ 924.73 per month $600.68 Principal & Interest $245.33 Property Tax $78.72 Homeowner's InsuranceChange Payment Information



Member Participants (and their affiliated licensees, if applicable) shall indicate on their websites that IDX information is provided exclusively for consumers’ personal non-commercial use, that it may not be used for any purpose other than to identify prospective properties consumers may be interested in purchasing, that the data is deemed reliable but is not guaranteed by MLS GRID, and that the use of the MLS GRID Data may be subject to an end user license agreement prescribed by the Member Participant’s applicable MLS if any and as amended from time to time. MLS GRID may, at its discretion, require use of other disclaimers as necessary to protect Member Participant, and/or their MLS from liability.
Based on information submitted to the MLS GRID. All data is obtained from various sources and may not have been verified by broker or MLS GRID. Supplied Open House Information is subject to change without notice. All information should be independently reviewed and verified for accuracy. Properties may or may not be listed by the office/agent presenting the information.
Privacy Policy / DMCA Notice / ADA Accessibility


This site is hosted, designed and copyright
© 1994 - 2026 by
Delta Media Group, Inc. -- Patent Pending --
13902 NW 148th Place | MLS# GC544366
This single family home located at 13902 NW 148th Place , Alachua, FL 32615 is currently listed for sale with an asking price of $269,900. This property was built in 1958 and has 4 bedrooms and 2 full baths with 1417 sq. ft. NW 148th Place is located in the CLARKES 1ST subdivision. Search CLARKES 1ST real estate on lsatten.realty100.com today.