LucasSatten

BEDS3
BATHS2 full
SQUARE FEET1,966
MLS#G5118799
STATUSActive
PROPERTY TYPEResidential - Single Family
SUBDIVISIONVILLAGES/WEST LK
Property Description
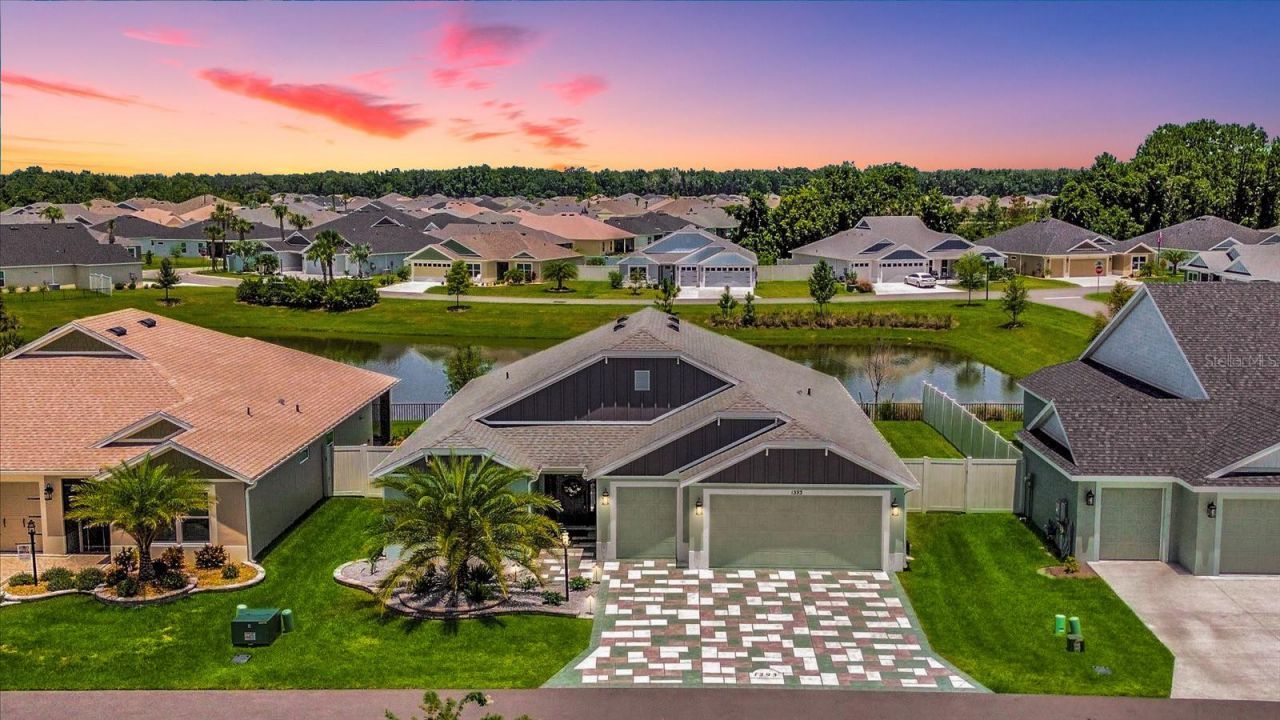
This Veranda Series, Hudson floor plan backs to an Amazing Panoramic Elevated Water View. If you are not familiar with the Veranda Series think of it like a Designer Series with a vinyl fencing on both sides and in the rear there is a wrought iron fence. The enclosed yard is similar to a Courtyard Villa. This makes for a very pet friendly yard! When you pull up you will notice the enhanced landscaping featuring rocks in the flower beds, landscape lighting, and a stamped concrete driveway which accentuates the exterior color of the home. Luxury vinyl plank flooring is located throughout. The kitchen is a chef's dream featuring two tone cabinetry, quartz countertops, and stainless steel appliances including a gas range. Plantation shutters throughout add a high level of ambiance. The spacious 18 X 13 primary suite leads to a primary bathroom with dual vanities and a seamless glass shower. The 2 car, plus golf cart garage provides plenty of room for all of your toys. The garage is under heat and air and features Magic Stairs for easy attic access. The flooring is also epoxy painted. Other important features include double pane Low E windows, volume ceilings, knockdown ceilings, interior laundry, California Closets throughout, and more! The remainder of The Villages 10 year structural warranty, HVAC warranty (5 year labor, 10 year parts), and roof shingle warranty convey with the sale. This is your chance to own a little slice of paradise!
Property Features
Property Type: Residential - Single Family
Cooling: Central Air
Fenced: Yes
Garage: 3 car attached
Heating: Natural Gas
Lot Size: 0.14 Acres
Roof Type: Shingle
Stories: 1.0
Taxes: $6,586
Year Built: 2023
Amenities
Cathedral Ceiling(s)
Ceiling Fans(s)
High Ceilings
Kitchen/Family Room Combo
Living Room/Dining Room Combo
Open Floorplan
Primary Bedroom Main Floor
Stone Counters
Thermostat
Vaulted Ceiling(s)
Walk-In Closet(s)
Courtyard
Private Yard
Sprinkler Metered
Feature Descriptions
Appliances: Dishwasher, Disposal, Dryer, Ice Maker, Microwave, Range, Refrigerator, Tankless Water Heater, Washer
Community Features: Deed Restrictions, Dog Park, Golf Carts OK, Golf, Irrigation-Reclaimed Water, Pool, Restaurant, Tennis Court(s)
Days on Site: 1
Directions: From Brownwood Paddock Square: Head toward Kiessel Rd on W Torch Lake Dr. Go for 56 ft. Then 0.01 miles Turn left ontoKiessel Rd. Go for 253 ft. Then 0.05 miles Turn left onto Brownwood Blvd. Go for 135 ft. Then 0.03 miles Turn right onto Meggison Rd. Go
Exterior: Concrete, Stucco
Fencing: Fenced, Other, Vinyl
Flood Zone Code: X
Flooring: Luxury Vinyl
Foundation: Slab
Garage Dimensions: 27x24
Home Warranty Y/N: No
Listing Terms: Cash, Conventional, FHA, VA Loan
Lot: Landscaped
Lot Dimensions: 0.14
Number of Pets: 2
Other Equipment: Irrigation Equipment, Private Yard
Other Fees: $195/ Monthly
Ownership: Fee Simple
Parking: Driveway, Garage Door Opener, Golf Cart Garage
Parking Notes: Driveway, Garage Door Opener, Golf Cart Garage
Pets Allowed: Yes
Property Attached Y/N: No
Property Sub-Type: Single Family Residence
Senior Community: Yes
Sewer: Public Sewer
Showing Instructions: Supra Lock Box, ShowingTime
Special Sale Provisions: None
Utilities: Cable Connected, Electricity Connected, Natural Gas Connected, Sewer Connected, Sprinkler Meter, Sprinkler Recycled, Water Connected
Water: Public
Water Access Y/N: No
Water View: Pond
Windows: Double Pane Windows, Low-Emissivity Windows
Zoning: RES
Room Sizes
Primary Bedroom: 18.1x12.11
Bedroom 2: 12.3x11.6
Bedroom 3: 12.3x11.6
Dining Room: 10.1x7.1
Kitchen: 10.7x15.2
Living Room: 17.5x18.2
Listed By / Shown By
Listed By
Agency Name: WORTH CLARK REALTY
Agency Contact: 352-988-7777
Shown By
Agent Name: Lucas Satten
Agent Phone: (954) 501-5976
Agency Title: Realty 100

Estimate Your Payment
Estimated Payment
$ 2,247.71 per month $1,502.03 Principal & Interest $548.83 Property Tax $196.85 Homeowner's InsuranceChange Payment Information



Member Participants (and their affiliated licensees, if applicable) shall indicate on their websites that IDX information is provided exclusively for consumers’ personal non-commercial use, that it may not be used for any purpose other than to identify prospective properties consumers may be interested in purchasing, that the data is deemed reliable but is not guaranteed by MLS GRID, and that the use of the MLS GRID Data may be subject to an end user license agreement prescribed by the Member Participant’s applicable MLS if any and as amended from time to time. MLS GRID may, at its discretion, require use of other disclaimers as necessary to protect Member Participant, and/or their MLS from liability.
Based on information submitted to the MLS GRID. All data is obtained from various sources and may not have been verified by broker or MLS GRID. Supplied Open House Information is subject to change without notice. All information should be independently reviewed and verified for accuracy. Properties may or may not be listed by the office/agent presenting the information.
Privacy Policy / DMCA Notice / ADA Accessibility


This site is hosted, designed and copyright
© 1994 - 2026 by
Delta Media Group, Inc. -- Patent Pending --
1393 Kenneth Street | MLS# G5118799
This single family home located at 1393 Kenneth Street , The Villages, FL 34762 is currently listed for sale with an asking price of $674,900. This property was built in 2023 and has 3 bedrooms and 2 full baths with 1966 sq. ft. Kenneth Street is located in the VILLAGES/WEST LK subdivision. Search VILLAGES/WEST LK real estate on lsatten.realty100.com today.