LucasSatten

BEDS3
BATHS2 full
SQUARE FEET1,570
MLS#L4962129
STATUSActive
PROPERTY TYPEResidential - Single Family
SUBDIVISIONREUNION VILLAGE
Property Description
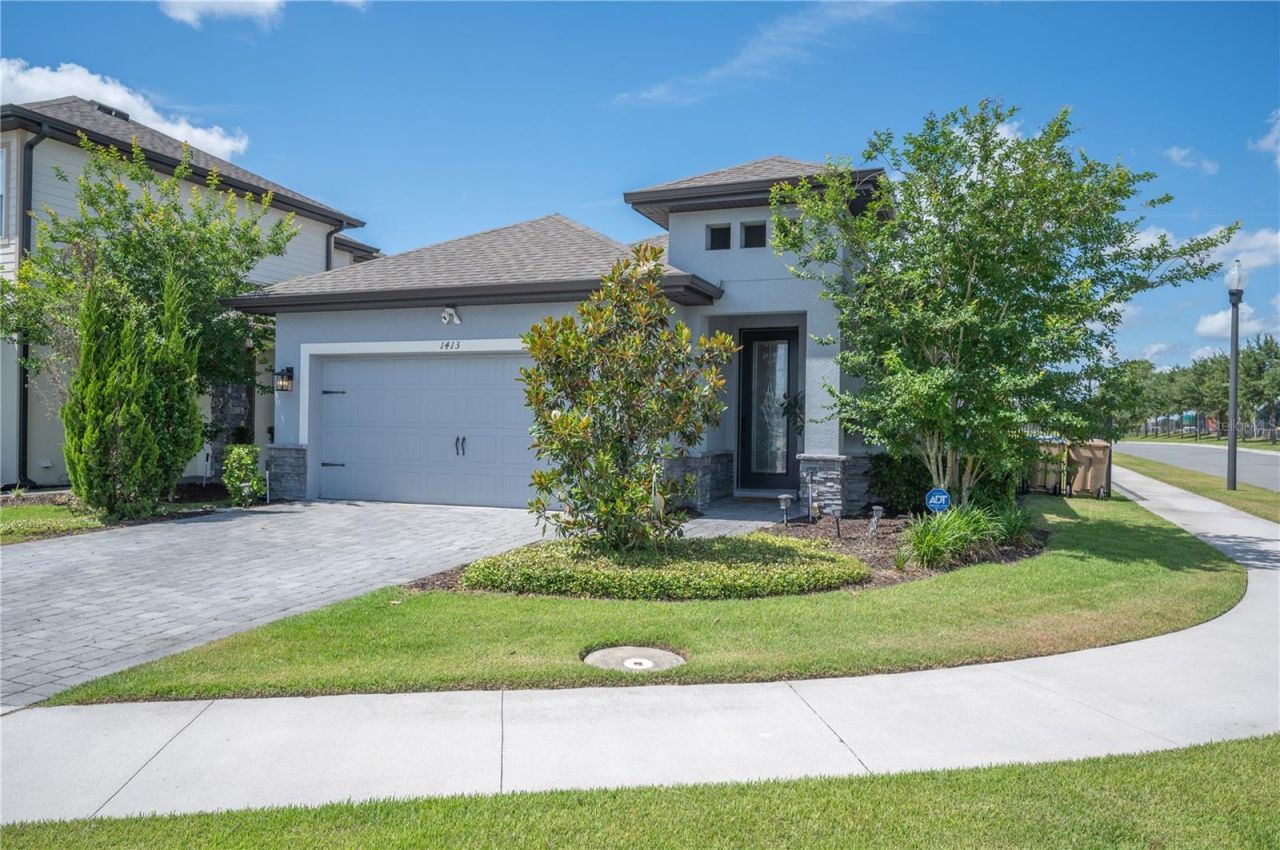
Welcome to resort-style living in the highly sought-after Reunion community! This beautifully maintained one-story home offers 3 bedrooms and 2 bathrooms and is ideal for either long-term living or short-term rental opportunities. The open-concept kitchen features quartz countertops, a walk-in pantry, and flows seamlessly into the spacious living and dining areas-perfect for entertaining. Laminate flooring runs throughout the home, complemented by an epoxy-coated garage floor and a WiFi-enabled garage door opener for added convenience.All bedrooms are thoughtfully positioned for privacy in the center of the home. The backyard has been enhanced with a fully fenced metal enclosure, providing extra privacy and making it ideal for pets and outdoor enjoyment. In fact, this property boasts the largest yard in the entire community-no longer offered by the builder. Residents enjoy exclusive access to world-class amenities, including a 10-acre water park with slides, multiple swimming pools, playgrounds, and sports courts. Additional community perks include the Encore Club, Reunion Grande Hotel, multiple neighborhood pools, and a variety of on-site restaurants. The location is unbeatable-just minutes from major theme parks, shopping, and both Gulf Coast and Atlantic beaches. Don't miss this opportunity to own a nearly new home with incredible rental potential and strong ROI in one of Central Florida's premier resort communities. Schedule your private showing today!
Property Features
Property Type: Residential - Single Family
Cooling: Central Air
Fenced: Yes
Garage: 2 car attached
Heating: Central
Lot Size: 0.12 Acres
Roof Type: Shingle
Stories: 1.0
Taxes: $8,940
Year Built: 2022
Amenities
Ceiling Fans(s)
Kitchen/Family Room Combo
Open Floorplan
Stone Counters
Tray Ceiling(s)
Walk-In Closet(s)
Other
Feature Descriptions
Appliances: Built-In Oven, Cooktop, Dishwasher, Disposal, Microwave, Range, Refrigerator
Community Features: Clubhouse, Dog Park, Fitness Center, Gated Community - Guard, Park, Playground, Pool, Restaurant, Sidewalks, Tennis Court(s)
Directions: Take W Emmett St to US-17 S/US-92 W/S John Young Pkwy, Head toward Broadway, Continue onto W Emmett St, Continue on US-17 S/US-92 W to Osceola Polk Line Rd, Use the left 2 lanes to turn left onto US-17 S/US-92 W/S John Young Pkwy, Continue to follow US-17
Exterior: Block, Stucco
Fencing: Fenced
Flood Zone Code: X
Flooring: Carpet, Luxury Vinyl
Foundation: Slab
HOA Fee: 508/ Monthly
HOA Y/N: Yes
Home Warranty Y/N: No
Listing Terms: Cash, Conventional, FHA, VA Loan
Lot Dimensions: 0.12
Ownership: Fee Simple
Pets Allowed: Yes
Pets Restrictions: Buyer and buyer's agent to verify all HOA by-laws and CCR's
Property Attached Y/N: No
Property Sub-Type: Single Family Residence
Sewer: Public Sewer
Showing Instructions: ShowingTime
Special Sale Provisions: None
Utilities: BB/HS Internet Available
Water: Public
Water Access Y/N: No
Zoning: NA
Room Sizes
Primary Bedroom: 12x12
Bedroom 2: 10x10
Bedroom 3: 10x10
Kitchen: 9x12
Living Room: 15x22
Dining Room: 8x8
Listed By / Shown By
Listed By
Agency Name: 54 REALTY LLC
Agency Contact: 813-435-5411
Shown By
Agent Name: Lucas Satten
Agent Phone: (954) 501-5976
Agency Title: Realty 100

Estimate Your Payment
Estimated Payment
$ 1,751.64 per month $890.00 Principal & Interest $745.00 Property Tax $116.64 Homeowner's InsuranceChange Payment Information



Member Participants (and their affiliated licensees, if applicable) shall indicate on their websites that IDX information is provided exclusively for consumers’ personal non-commercial use, that it may not be used for any purpose other than to identify prospective properties consumers may be interested in purchasing, that the data is deemed reliable but is not guaranteed by MLS GRID, and that the use of the MLS GRID Data may be subject to an end user license agreement prescribed by the Member Participant’s applicable MLS if any and as amended from time to time. MLS GRID may, at its discretion, require use of other disclaimers as necessary to protect Member Participant, and/or their MLS from liability.
Based on information submitted to the MLS GRID. All data is obtained from various sources and may not have been verified by broker or MLS GRID. Supplied Open House Information is subject to change without notice. All information should be independently reviewed and verified for accuracy. Properties may or may not be listed by the office/agent presenting the information.
Privacy Policy / DMCA Notice / ADA Accessibility


This site is hosted, designed and copyright
© 1994 - 2026 by
Delta Media Group, Inc. -- Patent Pending --
1413 Bellamy Drive | MLS# L4962129
This single family home located at 1413 Bellamy Drive , Reunion, FL 34747 is currently listed for sale with an asking price of $399,900. This property was built in 2022 and has 3 bedrooms and 2 full baths with 1570 sq. ft. Bellamy Drive is located in the REUNION VILLAGE subdivision. Search REUNION VILLAGE real estate on lsatten.realty100.com today.