LucasSatten

BEDS2
BATHS3 full
SQUARE FEET1,452
MLS#D6147608
STATUSActive
PROPERTY TYPEResidential - Single Family
SUBDIVISIONPOINT PINES
Property Description
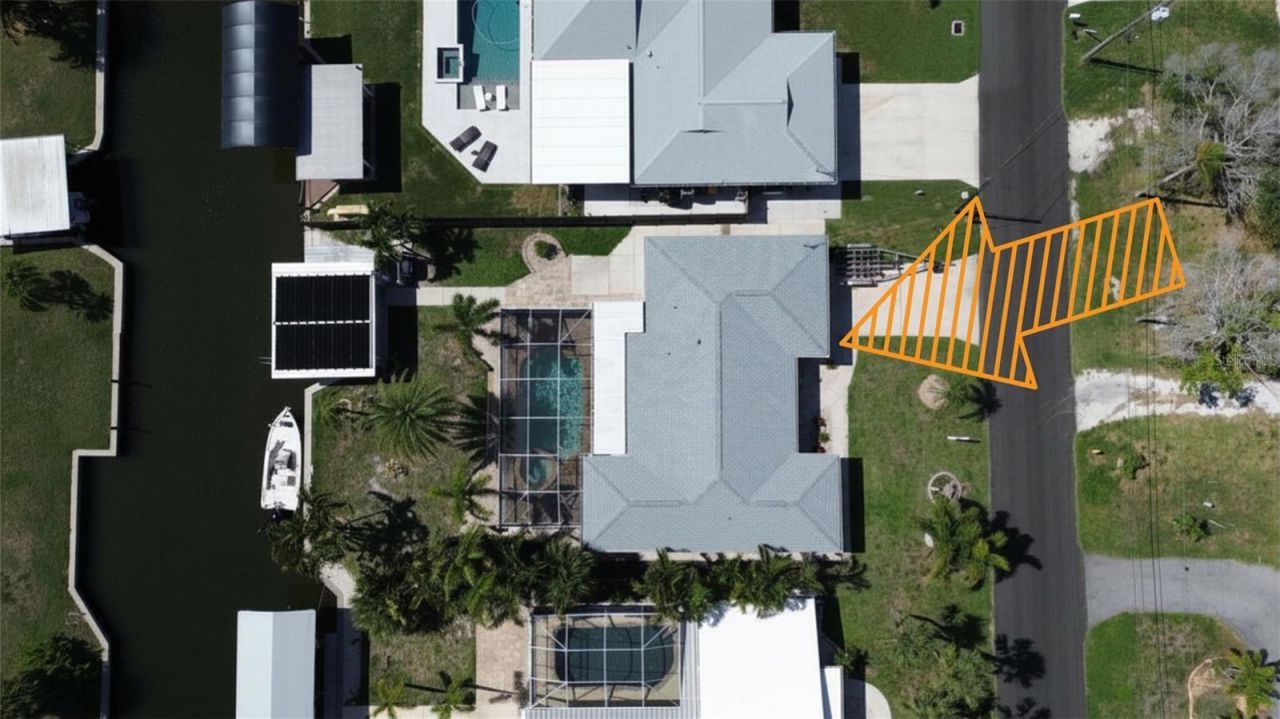
NO-BRIDGE ACCESS TO THE GULF CUSTOM BOAT PORT 75 FEET OF DEEP-WATER CANAL FRONTAGE PRIVATE POOL AND SPA EXTENSIVE 2024 UPDATES.Created for buyers who want their boat at home and the best of the Southwest Florida waterfront lifestyle just outside their door. This completely renovated Englewood pool home offers direct access to Lemon Bay and the Gulf without bridge restrictions, protected bow-first docking in a custom cut-in boat port, and a convenient location approximately two miles from Englewood Beach.Thoughtfully redesigned from three bedrooms into a spacious two-bedroom, three-bath layout during the complete renovation, the home provides comfortable, right-sized living for a full-time residence, seasonal retreat or waterfront investment. Bright, open living spaces make entertaining easy, while the updated kitchen features new cabinetry, appliances, stone counters and a clean coastal design. Mostly terrazzo flooring with tile, remodeled bathrooms and impact windows and doors complete the move-in-ready interior.Major improvements completed in 2024 include the roof, central A/C system, water heater, pool heater and pool pump-providing valuable peace of mind for the next owner. During the renovation, the home was intentionally redesigned from three bedrooms to two, creating a more open and functional layout.Step outside to a private waterfront oasis with a screened, solar-heated pool and spa overlooking the canal. The property's custom boat port was designed for convenient bow-first docking while helping protect your vessel. With 75 feet of deep-water canal frontage and no bridges between the property and the Gulf, boating, fishing, island hopping, sunset cruises and waterfront dining can become part of everyday life.Additional features include an attached two-car garage, primary bedroom on the main floor, split-bedroom design, walk-in closet, indoor laundry, public water and sewer, an optional HOA and no minimum lease period. Buyers should independently verify rental requirements, projected income, water depth and suitability of the boat port for their vessel.Located in Point of Pines near Englewood Beach, marinas, golf, shopping, restaurants and entertainment, 1433 Lemon Bay Drive delivers a rare combination of protected boat storage, direct boating access, a private pool and spa, extensive updates and everyday coastal convenience.Bring your boat and experience Englewood waterfront living at its best.NO BRIDGE GULF ACCESS 75 FT WATERFRONT DEEP WATER CANAL CUSTOM BOAT PORT IMPACT WINDOWS & DOORS POOL HOME 2024 ROOF 2024 A/C 2024 WATER HEATER COMPLETE RENOVATION ENGLEWOOD BEACH BOATING FISHING GULF COAST LIVING.
Property Features
Property Type: Residential - Single Family
Cooling: Central Air
Garage: 2 car attached
Heating: Central, Electric
Lot Size: 0.22 Acres
Roof Type: Shingle
Stories: 1.0
Taxes: $4,274
Year Built: 1972
Amenities
Ceiling Fans(s)
Living Room/Dining Room Combo
Open Floorplan
Primary Bedroom Main Floor
Solid Surface Counters
Split Bedroom
Stone Counters
Thermostat
Walk-In Closet(s)
Window Treatments
Private Mailbox
Rain Gutters
Feature Descriptions
Appliances: Cooktop, Dishwasher, Dryer, Electric Water Heater, Microwave, Range Hood, Refrigerator, Washer
Days on Site: 120
Directions: 776 GOING E OR W turn on S on Point Of Pines go W the curve S to Lemon Bay Dr. house on left.
Exterior: Block, Stucco
Flood Zone Code: AE
Flooring: Terrazzo, Tile
Foundation: Slab
Frontage Canal Salt: 75
HOA Y/N: Yes
Home Warranty Y/N: No
Listing Terms: Cash, Conventional, FHA, VA Loan
Lot: Street Dead-End, Paved
Lot Dimensions: 0.22
Number of Pets: 10+
Other Structures: Boat House, Shed(s), Storage
Ownership: Fee Simple
Patio/Porch: Covered, Enclosed, Front Porch, Rear Porch, Screened
Pets Allowed: Cats OK, Dogs OK, Yes
Pets Restrictions: Follow Charlotte County Rules & Regulations.
Pets Size: Extra Large (101+ Lbs.)
Pool: Gunite, Heated, In Ground
Property Attached Y/N: No
Property Sub-Type: Single Family Residence
Sewer: Public Sewer
Showing Instructions: Supra Lock Box, ShowingTime
Spa: Heated, In Ground
Special Sale Provisions: None
Special View Info: Water
Swimming Pool: Yes
Utilities: BB/HS Internet Available, Electricity Connected, Sewer Connected, Water Connected
Water: Public
Water Access: Brackish Water, Canal - Brackish, Canal - Saltwater
Water Access Y/N: Yes
Waterfront Features: Canal - Saltwater, Boathouse
Water View: Canal
Zoning: RSF3.5
Local Schools
High School: Lemon Bay High
Listed By / Shown By
Listed By
Agency Name: PARADISE EXCLUSIVE INC
Agency Contact: 941-698-0303
Shown By
Agent Name: Lucas Satten
Agent Phone: (954) 501-5976
Agency Title: Realty 100

Estimate Your Payment
Estimated Payment
$ 2,176.13 per month $1,609.08 Principal & Interest $356.17 Property Tax $210.88 Homeowner's InsuranceChange Payment Information



Member Participants (and their affiliated licensees, if applicable) shall indicate on their websites that IDX information is provided exclusively for consumers’ personal non-commercial use, that it may not be used for any purpose other than to identify prospective properties consumers may be interested in purchasing, that the data is deemed reliable but is not guaranteed by MLS GRID, and that the use of the MLS GRID Data may be subject to an end user license agreement prescribed by the Member Participant’s applicable MLS if any and as amended from time to time. MLS GRID may, at its discretion, require use of other disclaimers as necessary to protect Member Participant, and/or their MLS from liability.
Based on information submitted to the MLS GRID. All data is obtained from various sources and may not have been verified by broker or MLS GRID. Supplied Open House Information is subject to change without notice. All information should be independently reviewed and verified for accuracy. Properties may or may not be listed by the office/agent presenting the information.
Privacy Policy / DMCA Notice / ADA Accessibility


This site is hosted, designed and copyright
© 1994 - 2026 by
Delta Media Group, Inc. -- Patent Pending --
1433 Lemon Bay Drive | MLS# D6147608
This single family home located at 1433 Lemon Bay Drive, Englewood, FL 34223 is currently listed for sale with an asking price of $723,000. This property was built in 1972 and has 2 bedrooms and 3 full baths with 1452 sq. ft. Lemon Bay Drive is located in the POINT PINES subdivision. Search POINT PINES real estate on lsatten.realty100.com today.