LucasSatten

BEDS3
BATHS2 full
SQUARE FEET2,223
MLS#B26067604
STATUSActive
PROPERTY TYPEResidential - Single Family
SUBDIVISIONLoxahatchee
Property Description
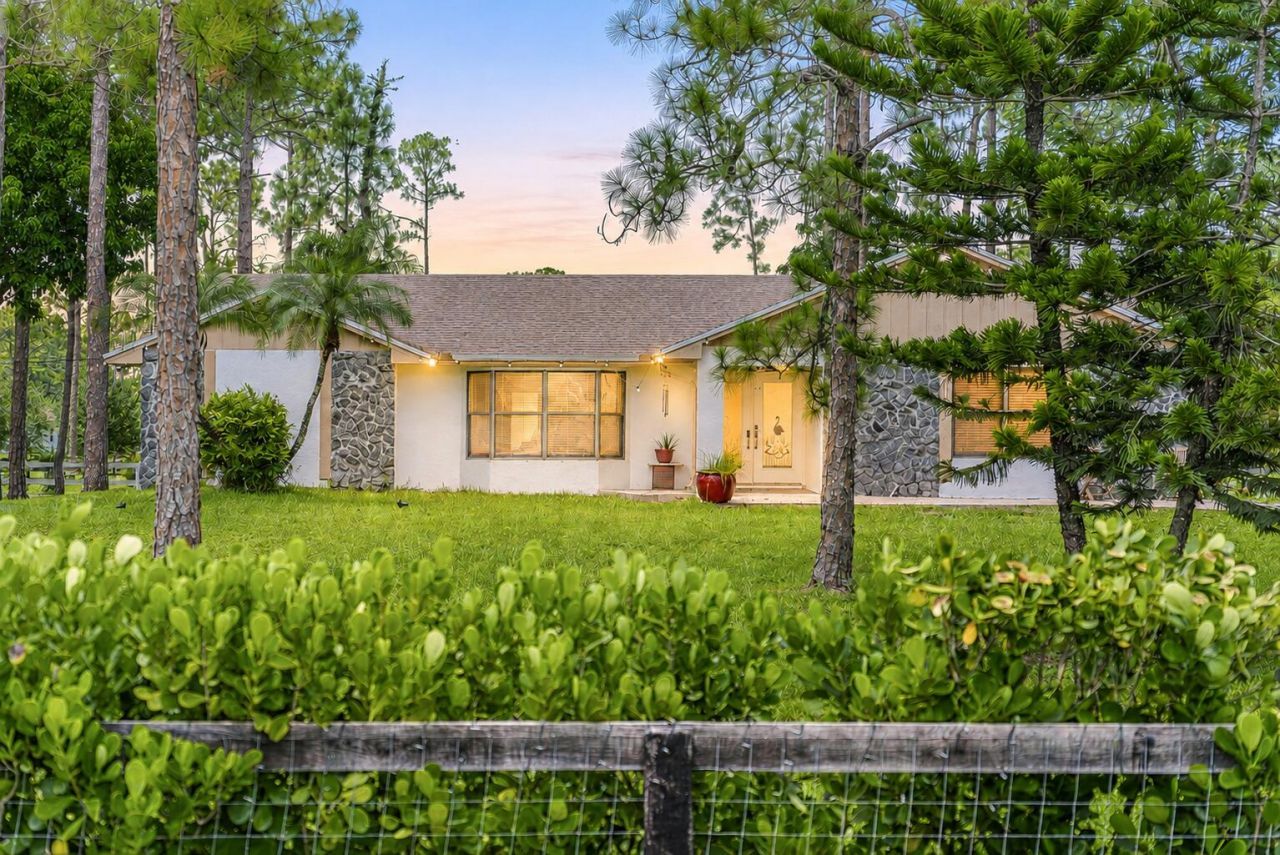
Private Country Paradise on 1.14 Acres No HOA Heated Saltwater Pool Welcome to this beautifully renovated 3BR/2BA home with dedicated office, situated on 1.14 fully fenced acres in Loxahatchee. Enjoy privacy, space, and country living with NO HOA! Inside features a split-bedroom floor plan, updated flooring, fresh paint, remodeled bathrooms, stylish cabinetry, stainless steel appliances, wood-burning fireplace, and custom entertainment bar. Step outside to your own private oasis with a heated saltwater pool, covered patio, and new paver entertaining area. Additional features include 2021 roof, a new well, whole-house water filtration & reverse osmosis system, upgraded HVAC, new water heater, impact-rated garage door, and a 2-car garage with metallic epoxy flooring. The property also offers two storage sheds, dog kennel, chicken coop, and plenty of room for RVs, boats, trailers, work equipment, or future additions. 1.14 Acres No HOA Pool Privacy Endless Possibilities One-year appliance warranty included. Schedule your private showing today!
Property Features
Property Type: Residential - Single Family
Cooling: Central Air
Fenced: Yes
Garage: 2 car attached
Heating: Central
Lot Size: 1.14 Acres
Roof Type: Composition, Shingle
Stories: 1.0
Taxes: $6,506
Year Built: 1991
Amenities
Walk-In Closet(s)
Bedroom Layout - Split
Feature Descriptions
Appliances: Electric Water Heater, Dryer, Disposal, Dishwasher, Microwave, Refrigerator, Water Heater, Washer, Range
Days on Site: 16
Exterior: Frame, Other, Stucco
Fencing: Fenced
Flooring: Vinyl
Lot Dimensions: 205.0 ft x 243.0 ft
Parcel#: 00414231000005058
Parking: Garage Door Opener, Garage, Attached Garage
Parking Notes: Garage Door Opener, Garage, Attached Garage
Patio/Porch: Patio - Covered, Patio - Open, Patio
Pets Allowed: Yes, No Restrictions
Pool: In Ground, Salt Water
Restrictions: No Restrictions
Sewer: Septic Tank
SQFT Living: 1721
Structure Type: House
Swimming Pool: Yes
Total Rooms: 5
Utilities: Cable Available, Electricity Available, Water Available
Utilities: Cable Available, Electricity Available, Water Available
Water: Well
Waterfront Features: None
Windows: Sliding
Room Sizes
Living Room: 15 X 16 Level Main
Kitchen: 11 X 13 Level Main
Primary Bedroom: 15 X 16 Level Main
Local Schools
High School: Seminole Ridge
Middle School: Western Pines
Elementary School: Acreage Pines
Listed By / Shown By
Listed By
Agency Name: LPT Realty, LLC
Agency Phone: 877-366-2213
Shown By
Agent Name: Lucas Satten
Agent Phone: (954) 501-5976
Agency Title: Realty 100

Estimate Your Payment
Estimated Payment
$ 2,165.78 per month $1,435.49 Principal & Interest $542.17 Property Tax $188.13 Homeowner's InsuranceChange Payment Information


Privacy Policy / DMCA Notice / ADA Accessibility


This site is hosted, designed and copyright
© 1994 - 2026 by
Delta Media Group, Inc. -- Patent Pending --
15211 60th Place N | MLS# B26067604
This single family home located at 15211 60th Place N, The Acreage, FL 33470 is currently listed for sale with an asking price of $645,000. This property was built in 1991 and has 3 bedrooms and 2 full baths with 2223 sq. ft. 60th Place N is located in the Loxahatchee subdivision. Search Loxahatchee real estate on lsatten.realty100.com today.