LucasSatten

BEDS3
BATHS3 full
SQUARE FEET2,552
MLS#B26065861
STATUSActive
PROPERTY TYPEResidential - Single Family
SUBDIVISIONGLENEAGLES 9
Property Description
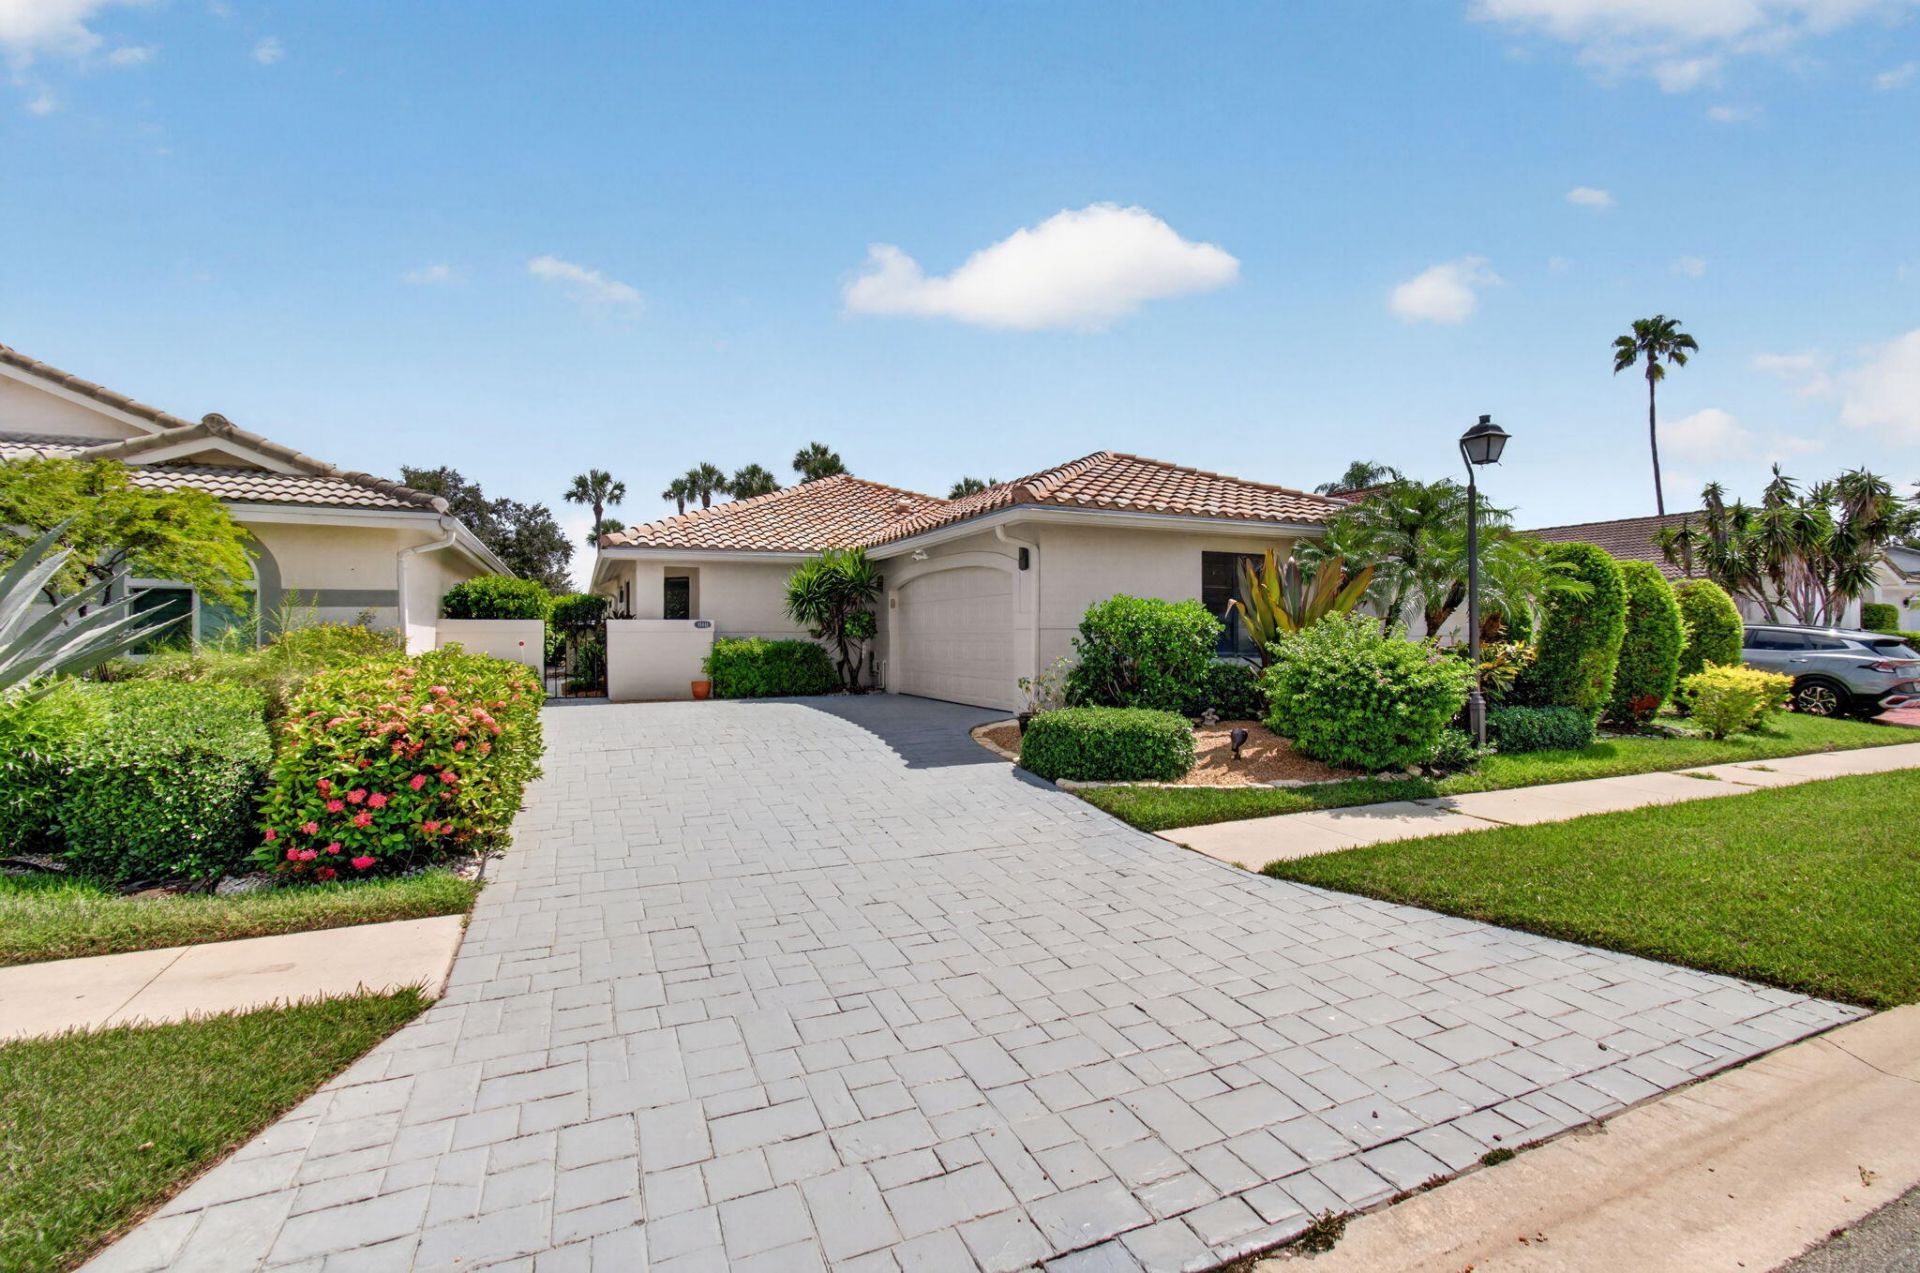
Start playing Golf, Tennis or Pickleball in Gleneagles as soon as you close on this RARELY AVAILABLE 3 bedrm/3 bath Single Family Home with unmatched golf course views. The home is in pristine condition. It has recently been updated to meet its new owners' present or future aesthetic & functional needs. All windows & sliders are hurricane resistant. Front door is protected by accordion shutter. Gleneagles is located in one of the choicest spots in Palm Beach County where PASSIONATE ATHLETES enjoy the most organized golf & racquet sports programs in South Florida. For those desiring a great LIFESTYLE, Gleneagles has a well earned reputation of being the FRIENDLY COUNTRY CLUB. Here its members live their best lives in a place where fun never ends. You deserve to live in Gleneagles.
Property Features
Property Type: Residential - Single Family
Cooling: Central Air, Electric, Humidity Control, Central Indi
Garage: 2 car attached
Heating: Central, Electric, Central Individual
Home Style: Ranch
Lot Size: 0.12 Acres
Roof Type: Spanish Tile, Tile
Stories: 1.0
Taxes: $3,333
Year Built: 1989
Amenities
Built-in Features
Cathedral Ceiling(s)
Central Vacuum
Entrance Foyer
High Ceilings
Vaulted Ceiling(s)
Walk-In Closet(s)
Bedroom Layout - Split
Pull Down Stairs
Awning(s)
Feature Descriptions
Appliances: Electric Water Heater, Cooktop, Dryer, Disposal, Dishwasher, Electric Range, Ice Maker, Microwave, Oven, Refrigerator, Water Heater, Washer, Electric Cooktop, Range
Association: Gleneagles Fairways
Association Amenities: Billiard Room, Clubhouse, Fitness Center, Golf Course, Jogging Path, Management, Pool, Sauna, Spa/Hot Tub, Tennis Court(s), Manager On Site, Bar, Cafe/Restaurant, Community Room, Heated Pool, Internet Included, Library, Lobby, Pickleball Court(s), Putting Green, Sidewalks, Street Lights, Gated, Security, Recreation Facilities
Association Fee Includes: Cable TV, Internet, Maintenance Grounds, Security, Trash, Common Areas, Common Real Estate Tax, Legal/Accou
Days on Site: 1
Exterior: Frame, Stucco
Flooring: Concrete, Ceramic Tile, Tile, Vinyl, Wood
Furnished: Unfurnished
Guest House Y/N: No
HOA Fee: $860/ Quarterly
Hot Tub: Yes
Laundry: Laundry Closet, Inside, Washer Hookup, Laundry Tub
Lot: Interior Lot, Zero Lot Line, Sidewalks
Lot: Interior Lot, Zero Lot Line, Sidewalks
Parcel#: 00424621140000160
Parking: Driveway, Garage Door Opener, Decorative, Garage, Attached Garage, Attached
Parking Notes: Driveway, Garage Door Opener, Decorative, Garage, Atta
Patio/Porch: Patio - Screened, Patio
Pets Allowed: Yes, Dogs OK
Restrictions: Buyer Approval Required, Parking - No Commercial Vehicles, Parking - No Motorcycle, Parking - No RV, Par
Sauna: Yes
Security: Gated with Guard, Security Guard, Smoke Detector(s), Security System Owned, Security System, Security Pat
Security: yes
Sewer: Public Sewer
Special View Info: Garden, Golf Course
Sprinkler: Auto Sprinkler
SQFT Living: 2042
Structure Type: House
Total Rooms: 7
Utilities: Cable Available, Electricity Available, Phone Available, Sewer Available, Underground Utilities, Water Av
Utilities: Cable Available, Electricity Available, Phone Available, Sewer Available, Underground Utilities, Water Av
Water: Public
Waterfront Features: None
Windows: Blinds, Plantation Shutters, Sliding
Room Sizes
Living Room: 17.5 X 35 Level First
Kitchen: 10 X 15.8 Level First
Primary Bedroom: 13.1 X 17 Level First
Bedroom 2: 10.11 X 13.9 Level First
Bedroom 3: 10.8 X 14.9 Level First
Dining Room: 12.7 X 16.1 Level First
Local Schools
High School: Spanish River
Middle School: Carver Community
Elementary School: Orchard View
Listed By / Shown By
Listed By
Agency Name: William Raveis Real Estate
Agency Phone: 561-956-8552
Shown By
Agent Name: Lucas Satten
Agent Phone: (954) 501-5976
Agency Title: Realty 100

Estimate Your Payment
Estimated Payment
$ 2,631.36 per month $2,080.90 Principal & Interest $277.75 Property Tax $272.71 Homeowner's InsuranceChange Payment Information


Privacy Policy / DMCA Notice / ADA Accessibility


This site is hosted, designed and copyright
© 1994 - 2026 by
Delta Media Group, Inc. -- Patent Pending --
15441 Strathearn Drive | MLS# B26065861
This single family home located at 15441 Strathearn Drive, Delray Beach, FL 33446 is currently listed for sale with an asking price of $935,000. This property was built in 1989 and has 3 bedrooms and 3 full baths with 2552 sq. ft. Strathearn Drive is located in the GLENEAGLES 9 subdivision. Search GLENEAGLES 9 real estate on lsatten.realty100.com today.