LucasSatten

BEDS3
BATHS2 full
SQUARE FEET2,386
MLS#O6409977
STATUSActive
PROPERTY TYPEResidential - Single Family
SUBDIVISIONERROL ESTATE
Property Description
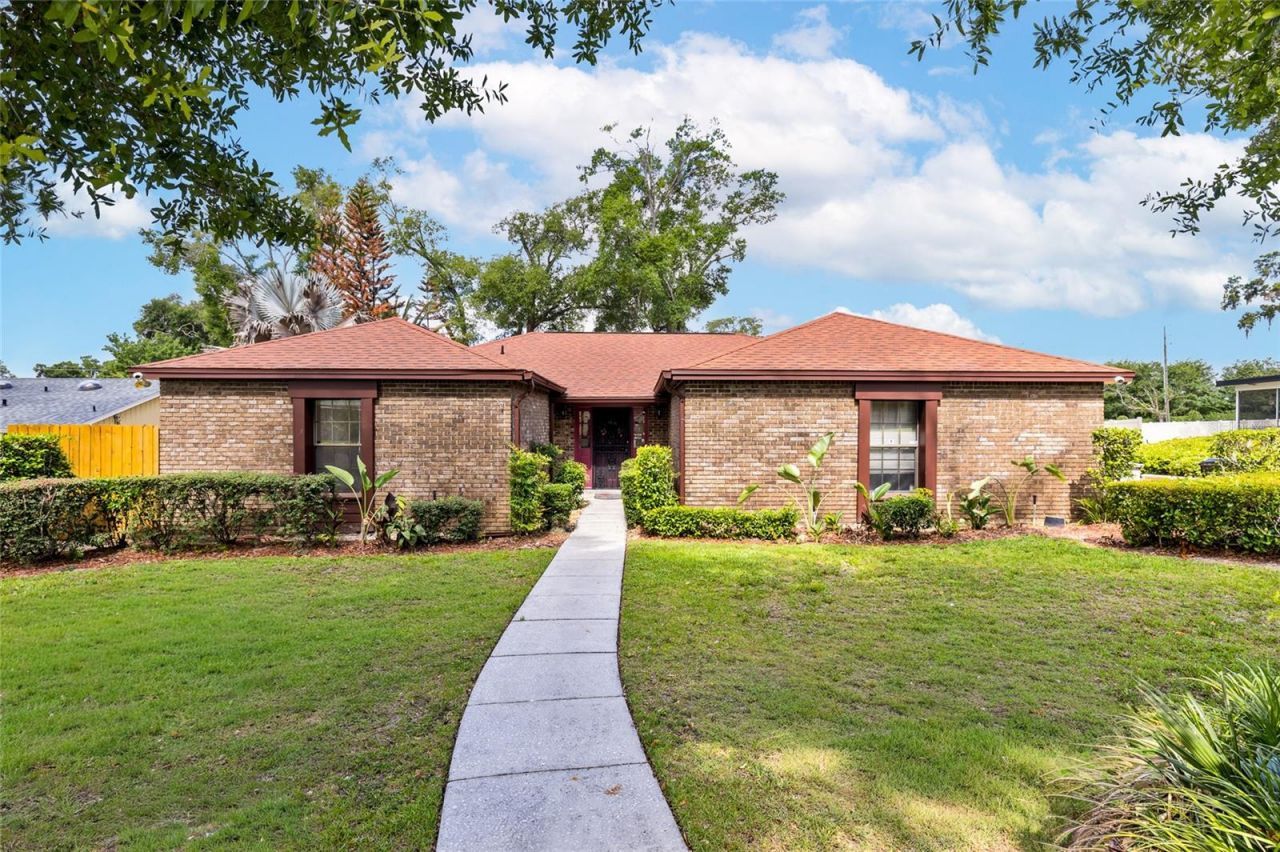
THIS HOME CAN BE PURCHASED WITH NO MONEY DOWN. Lots like this don't come on the market often - they get passed down through generations.Welcome to 1546 Stormway Court, a 3-bedroom, 2-bathroom, 2,386 sqft home set on an exceptional .45-acre lot at the end of a quiet cul-de-sac in the established Errol Estates community of Apopka. Expansive private land, major updates already complete, and a highly desirable location combine to make this a truly standout offering.The backyard is the headline. Fully fenced with brand-new 2026 perimeter fencing for added privacy, the oversized yard is anchored by a brand-new gazebo, creating the perfect setting for outdoor entertaining, dining, and relaxing. There is plenty of room to add a pool, garden, playset, fire pit, or whatever your vision calls for, while out front an extensive driveway provides generous parking for vehicles, guests, and recreational use.Inside, the home shows beautifully with fresh interior paint, newer laminate flooring throughout, and a refreshed kitchen featuring shaker-style cabinet doors and newer appliances. Updated bathroom fixtures add a polished, modern touch, and one of the bedrooms even offers a private exterior exit directly to the fenced patio - a versatile space that works equally well as a guest suite, home office, or quiet retreat. Adding to the home's appeal is a large enclosed Florida room surrounded by windows, complete with ceiling fans and a wall A/C unit, delivering comfortable year-round bonus living - the kind of space that quickly becomes everyone's favorite spot in the house.Best of all, the major-ticket items are already handled: Roof (2018), Main A/C (2017), Florida Room Wall A/C (2019), Water Heater (2024), Updated Kitchen Appliances, and New Washing Machine (2025) - making this home truly move-in ready with no costly surprises.Beyond the property itself, the location continues to deliver. The nearby Wylde Oaks development is bringing exciting new growth and amenities to the area, while quick access to SR-429 puts everything within easy reach. Spend weekends exploring Kelly Park / Rock Springs and Wekiva Springs just minutes away, catch a concert at the Apopka Amphitheater, or stroll through Downtown Winter Garden's Plant Street, Garden Theatre, and acclaimed Saturday Farmers Market.Space, privacy, updates, and location - all in one address. Schedule your private showing today!
Property Features
Property Type: Residential - Single Family
Cooling: Central Air
Fenced: Yes
Garage: 2 car attached
Heating: Central, Electric
Home Style: Custom
Lot Size: 0.45 Acres
Roof Type: Shingle
Stories: 1.0
Taxes: $5,585
Year Built: 1980
Amenities
Ceiling Fans(s)
Crown Molding
Living Room/Dining Room Combo
Open Floorplan
Thermostat
Walk-In Closet(s)
Window Treatments
Lighting
Private Yard
Rain Gutters
Sidewalk
Sliding Doors
Feature Descriptions
Additional Rooms: Family Room, Florida Room
Appliances: Dishwasher, Disposal, Dryer, Electric Water Heater, Microwave, Range, Refrigerator, Washer
Community Features: Deed Restrictions, Sidewalks
Days on Site: 4
Directions: From 441 West. Turn Right Onto Errol Parkway, Left On Lake Francis, Left On Tournament, Right On Glenmore, Right On Stormway Ct. House Is Up The Hill On The Left.
Exterior: Block, Brick, Stucco
Fencing: Fenced, Vinyl, Wood
Flood Zone Code: X
Flooring: Carpet, Laminate
Foundation: Slab
HOA Fee: 326/ Annually
HOA Y/N: Yes
Home Warranty Y/N: No
Listing Terms: Cash, Conventional, FHA, VA Loan
Lot: Cul-De-Sac, Landscaped, Level, Oversized Lot, Sidewalk, Street Dead-End
Lot Dimensions: 0.45
Other Equipment: Irrigation Equipment, Private Yard
Other Structures: Gazebo
Ownership: Fee Simple
Parking: Driveway, Garage Door Opener, Garage Faces Side
Parking Notes: Driveway, Garage Door Opener, Garage Faces Side
Patio/Porch: Covered, Enclosed
Pets Allowed: Yes
Property Attached Y/N: No
Property Sub-Type: Single Family Residence
Security: Security System, Smoke Detector(s)
Sewer: Public Sewer
Showing Instructions: Sentri Lock Box, Appointment Only, ShowingTime
Special Sale Provisions: None
Utilities: Electricity Connected, Public, Water Connected
Vegetation: Mature Landscaping
Water: Public
Water Access Y/N: No
Zoning: RSF-1A
Room Sizes
Living Room: 22x24
Kitchen: 10x12
Dining Room: 11x13
Primary Bedroom: 16x25
Florida Room: 11x30
Bedroom 2: 10x14
Bedroom 3: 12x13
Primary Bathroom: 12x15
Bathroom 2: 6x13
Local Schools
High School: Apopka High
Middle School: Wolf Lake Middle
Elementary School: Apopka Elem
Listed By / Shown By
Listed By
Agency Name: FUTURE HOME REALTY INC
Agency Contact: 800-921-1330
Shown By
Agent Name: Lucas Satten
Agent Phone: (954) 501-5976
Agency Title: Realty 100

Estimate Your Payment
Estimated Payment
$ 1,597.92 per month $1,001.28 Principal & Interest $465.42 Property Tax $131.22 Homeowner's InsuranceChange Payment Information



Member Participants (and their affiliated licensees, if applicable) shall indicate on their websites that IDX information is provided exclusively for consumers’ personal non-commercial use, that it may not be used for any purpose other than to identify prospective properties consumers may be interested in purchasing, that the data is deemed reliable but is not guaranteed by MLS GRID, and that the use of the MLS GRID Data may be subject to an end user license agreement prescribed by the Member Participant’s applicable MLS if any and as amended from time to time. MLS GRID may, at its discretion, require use of other disclaimers as necessary to protect Member Participant, and/or their MLS from liability.
Based on information submitted to the MLS GRID. All data is obtained from various sources and may not have been verified by broker or MLS GRID. Supplied Open House Information is subject to change without notice. All information should be independently reviewed and verified for accuracy. Properties may or may not be listed by the office/agent presenting the information.
Privacy Policy / DMCA Notice / ADA Accessibility


This site is hosted, designed and copyright
© 1994 - 2026 by
Delta Media Group, Inc. -- Patent Pending --
1546 Stormway Court | MLS# O6409977
This single family home located at 1546 Stormway Court, Apopka, FL 32712 is currently listed for sale with an asking price of $449,900. This property was built in 1980 and has 3 bedrooms and 2 full baths with 2386 sq. ft. Stormway Court is located in the ERROL ESTATE subdivision. Search ERROL ESTATE real estate on lsatten.realty100.com today.