LucasSatten

BEDS2
BATHS1 full 1 partial
SQUARE FEET1,020
MLS#TB8555130
STATUSActive
PROPERTY TYPEResidential - Single Family
SUBDIVISIONPASADENA GARDENS GULFVIEW
Property Description
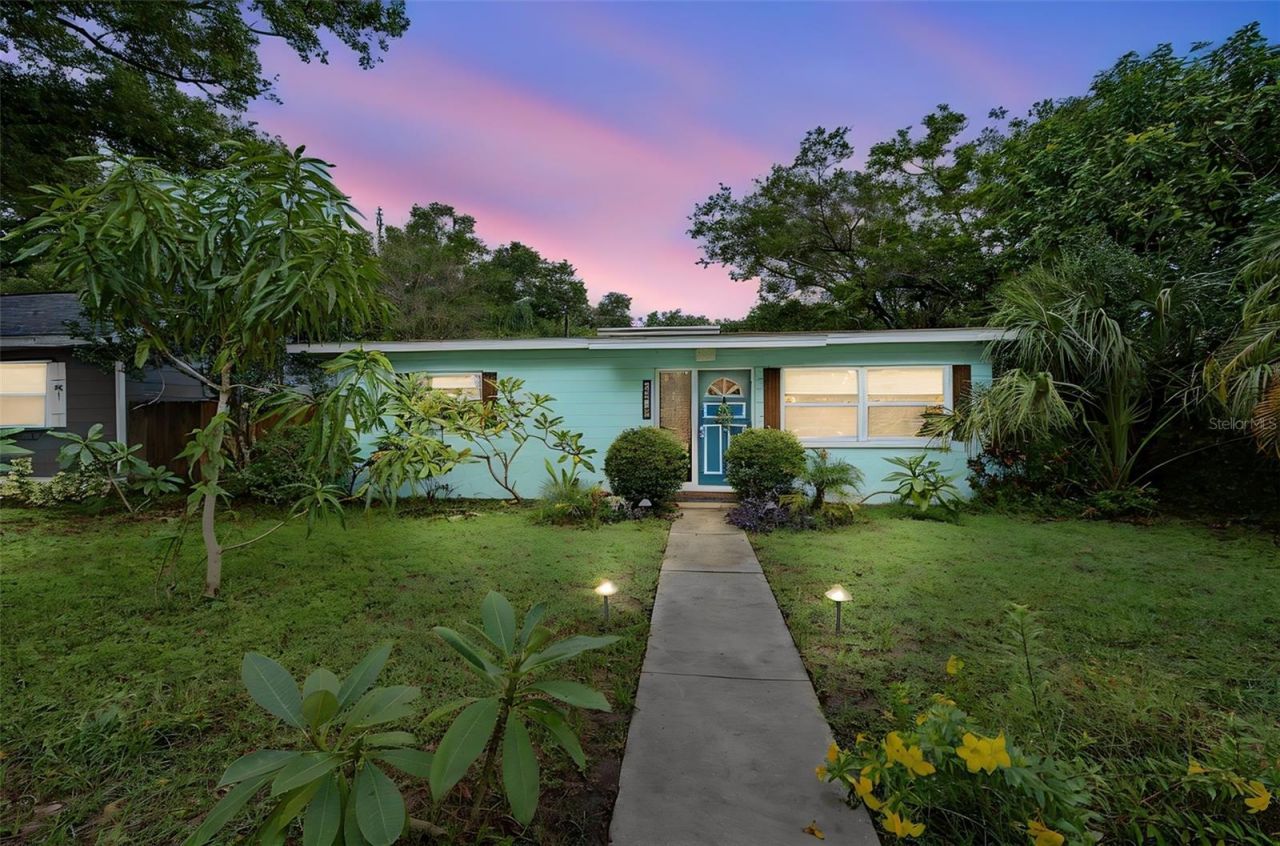
CHARM, CHARACTER, AND A FANTASTIC GULFPORT LOCATION! Situated on one of Gulfport's beautiful tree-lined brick streets, this 2-bedroom, 1.5-bath home offers inviting living spaces, desirable updates, and easy access to everything that makes Gulfport special.The light-filled living room opens to an eat-in kitchen featuring newer stainless steel appliances. Just beyond, a bright breezeway provides flexible space for a sitting room or dining area and overlooks the screened, covered patio, perfect for relaxing or entertaining. A convenient half bath and indoor laundry are located just off the breezeway, with the washer and dryer included. Both bedrooms offer generous closet space and convenient access to the full bathroom.UPDATES AND FEATURES include a 2019 roof, double-pane windows installed in the main house in 2018, a water softener and filtration system, and rear alley access with a gated parking pad.LOCATION, LOCATION, LOCATION! Enjoy Gulfport's vibrant downtown, locally owned restaurants, waterfront dining, boutiques, art galleries, and popular Tuesday Fresh Market. Spend your evenings strolling along the waterfront, enjoying Gulfport Beach, or watching the sunset from Williams Pier. Festivals, entertainment, and the community's distinctive Old Florida charm are all part of the lifestyle.A HOME FULL OF CHARACTER IN ONE OF GULFPORT'S MOST CHARMING SETTINGS!
Property Features
Property Type: Residential - Single Family
Cooling: Central Air
Fenced: Yes
Heating: Central, Electric, Heat Pump
Home Style: Traditional
Lot Size: 0.12 Acres
Roof Type: Shingle
Stories: 1.0
Taxes: $1,036
Year Built: 1964
Amenities
Ceiling Fans(s)
Primary Bedroom Main Floor
Rain Barrel/Cistern(s)
Rain Gutters
Feature Descriptions
Additional Rooms: Attic, Inside Utility
Appliances: Convection Oven, Dryer, Microwave, Range, Refrigerator, Washer, Water Filtration System, Water Softener
Community Features: Street Lights
Days on Site: 4
Directions: 49th St S, W or right on 15th Ave S, S or left on 53rd St S, house on W or right side of street.No Sign
Exterior: Block, Stucco
Fencing: Wood
Flood Zone Code: X
Flooring: Laminate, Tile
Foundation: Slab
Home Warranty Y/N: No
Listing Terms: Cash, Conventional, VA Loan
Lot: In County, Landscaped, Level, Street Brick
Lot Dimensions: 0.12
Other Structures: Shed(s)
Ownership: Fee Simple
Parking: Alley Access, Ground Level, On Street, Parking Pad
Parking Notes: Alley Access, Ground Level, On Street, Parking Pad
Patio/Porch: Covered, Patio, Screened
Pets Allowed: Yes
Pets Restrictions: Confirm with County Ordinances
Property Attached Y/N: No
Property Sub-Type: Single Family Residence
Security: Smoke Detector(s)
Sewer: Public Sewer
Showing Instructions: 24 Hour Notice, Appointment Only, ShowingTime
Special Sale Provisions: None
Utilities: Electricity Connected, Public, Sewer Connected, Water Connected
Vegetation: Mature Landscaping, Trees/Landscaped
Water: Public
Water Access Y/N: No
Windows: Blinds, Double Pane Windows, Drapes, Shades
Room Sizes
Living Room: 11x19
Primary Bedroom: 11x13
Bedroom 2: 10x13
Bathroom 1: 5x7
Kitchen: 10x15
Breezeway: 11x11
Bathroom 2: 6x10
Balcony/Porch/Lanai: 11x19
Local Schools
High School: Boca Ciega High-PN
Middle School: Azalea Middle-PN
Elementary School: Gulfport Elementary-PN
Listed By / Shown By
Listed By
Agency Name: LPT REALTY LLC
Agency Contact: 877-366-2213
Shown By
Agent Name: Lucas Satten
Agent Phone: (954) 501-5976
Agency Title: Realty 100

Estimate Your Payment
Estimated Payment
$ 1,055.34 per month $856.73 Principal & Interest $86.33 Property Tax $112.28 Homeowner's InsuranceChange Payment Information



Member Participants (and their affiliated licensees, if applicable) shall indicate on their websites that IDX information is provided exclusively for consumers’ personal non-commercial use, that it may not be used for any purpose other than to identify prospective properties consumers may be interested in purchasing, that the data is deemed reliable but is not guaranteed by MLS GRID, and that the use of the MLS GRID Data may be subject to an end user license agreement prescribed by the Member Participant’s applicable MLS if any and as amended from time to time. MLS GRID may, at its discretion, require use of other disclaimers as necessary to protect Member Participant, and/or their MLS from liability.
Based on information submitted to the MLS GRID. All data is obtained from various sources and may not have been verified by broker or MLS GRID. Supplied Open House Information is subject to change without notice. All information should be independently reviewed and verified for accuracy. Properties may or may not be listed by the office/agent presenting the information.
Privacy Policy / DMCA Notice / ADA Accessibility


This site is hosted, designed and copyright
© 1994 - 2026 by
Delta Media Group, Inc. -- Patent Pending --
1619 53rd Street S | MLS# TB8555130
This single family home located at 1619 53rd Street S, Gulfport, FL 33707 is currently listed for sale with an asking price of $384,950. This property was built in 1964 and has 2 bedrooms and 1 full and 1 partial baths with 1020 sq. ft. 53rd Street S is located in the PASADENA GARDENS GULFVIEW subdivision. Search PASADENA GARDENS GULFVIEW real estate on lsatten.realty100.com today.