LucasSatten

BEDS5
BATHS3 full 1 partial
SQUARE FEET2,345
MLS#B26059802
STATUSActive
PROPERTY TYPEResidential - Single Family
SUBDIVISIONBONAVILLAS
Property Description
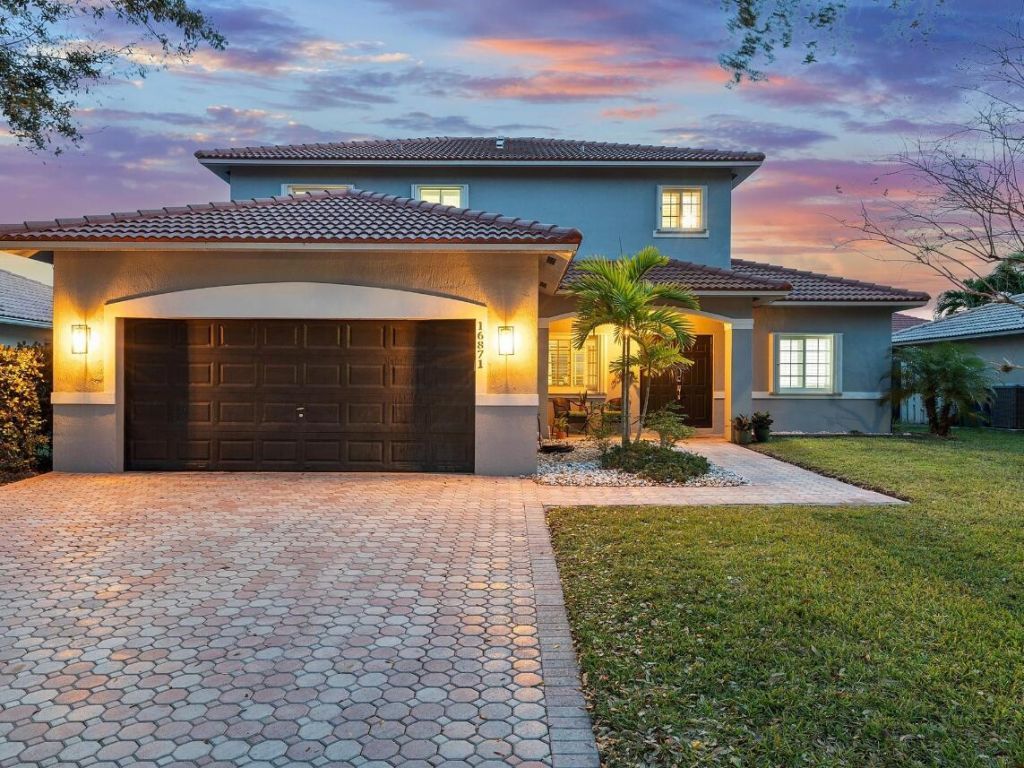
Discover exceptional space and comfort in this beautifully maintained home located in the highly desirable Bonaventure neighborhood. Designed with both everyday living and entertaining in mind, the open floor plan features five bedrooms and three-and-a-half bathrooms, including a convenient first-floor bedroom with a full bath nearby and an additional half bath for guests. Upstairs, the spacious primary suite provides a relaxing retreat with dual vanities, a soaking tub, separate shower, and generous closet space. Three additional bedrooms and a full bathroom complete the second level, offering plenty of room for family, guests, or a home office. The gourmet kitchen is equipped with granite countertops, stainless steel appliances, and ample cabinetry, opening seamlessly to the main living areas for effortless entertaining. Outside you'll fall in love with your private backyard oasis, where a sparkling pool creates the perfect setting for weekend gatherings, outdoor dining, or simply enjoying the South Florida sunshine. Enjoy exclusive access to the Bonaventure Town Center Club offering an impressive array of recreational amenities. The home is also located within an excellent school district and is just minutes from shopping, restaurants, parks, major highways, and everyday conveniences.
Property Features
Property Type: Residential - Single Family
Cooling: Central Air, Ceiling Fan(s), Electric
Fenced: Yes
Garage: 2 car attached
Heating: Central, Electric
Home Style: Traditional
Lot Size: 0.14 Acres
Roof Type: Barrel
Stories: 2.0
Taxes: $8,902
Year Built: 1999
Amenities
High Ceilings
Pantry
Walk-In Closet(s)
Roman Tub
Feature Descriptions
Appliances: Electric Water Heater, Dryer, Dishwasher, Electric Range, Microwave, Refrigerator, Water Heater, Washer
Association: Village Homes
Association Amenities: Maintained Community, Sidewalks, Street Lights
Association Fee Includes: Common Areas, Common Real Estate Tax, Reserve Funds, Recreation Facility
Exterior: Block, Stucco, CBS
Fencing: Back Yard, Fenced, Privacy, Wood
Flooring: Laminate, Tile
Furnished: Unfurnished
Guest House Y/N: No
HOA Fee: $385/ Annually
Laundry: Inside
Parcel#: 504007140420
Parking: Driveway, Garage Door Opener, Paver Block, Garage, Attached Garage, Attached
Parking Notes: Driveway, Garage Door Opener, Paver Block, Garage, Att
Patio/Porch: Patio - Covered, Patio - Open, Patio
Pets Allowed: Yes, Pet Restrictions Possible
Pool: In Ground, Equipment Included, Private
Restrictions: Buyer Approval Required
Security: Smoke Detector(s)
Sewer: Public Sewer
Special View Info: Pool
SQFT Living: 2345
Structure Type: House
Swimming Pool: Yes
Total Rooms: 2
Utilities: Cable Connected, Electricity Connected, Sewer Connected, Water Connected
Utilities: Cable Connected, Electricity Connected, Sewer Connected, Water Connected
Water: Public
Windows: Blinds, Sliding
Local Schools
High School: Western
Middle School: Tequesta Trace
Elementary School: Indian Trace
Listed By / Shown By
Listed By
Agency Name: Redfin Corporation
Agency Phone: 617-458-2883
Shown By
Agent Name: Lucas Satten
Agent Phone: (954) 501-5976
Agency Title: Realty 100

Estimate Your Payment
Estimated Payment
$ 2,944.41 per month $1,947.37 Principal & Interest $741.83 Property Tax $255.21 Homeowner's InsuranceChange Payment Information


Privacy Policy / DMCA Notice / ADA Accessibility


This site is hosted, designed and copyright
© 1994 - 2026 by
Delta Media Group, Inc. -- Patent Pending --
16871 SW 5th Court | MLS# B26059802
This single family home located at 16871 SW 5th Court, Weston, FL 33326 is currently listed for sale with an asking price of $875,000. This property was built in 1999 and has 5 bedrooms and 3 full and 1 partial baths with 2345 sq. ft. SW 5th Court is located in the BONAVILLAS subdivision. Search BONAVILLAS real estate on lsatten.realty100.com today.