LucasSatten

BEDS4
BATHS3 full 1 partial
SQUARE FEET3,124
MLS#TB8513440
STATUSActive
PROPERTY TYPEResidential - Single Family
SUBDIVISIONTAMPA PALMS AREA 8 PRCL 23 P
Property Description
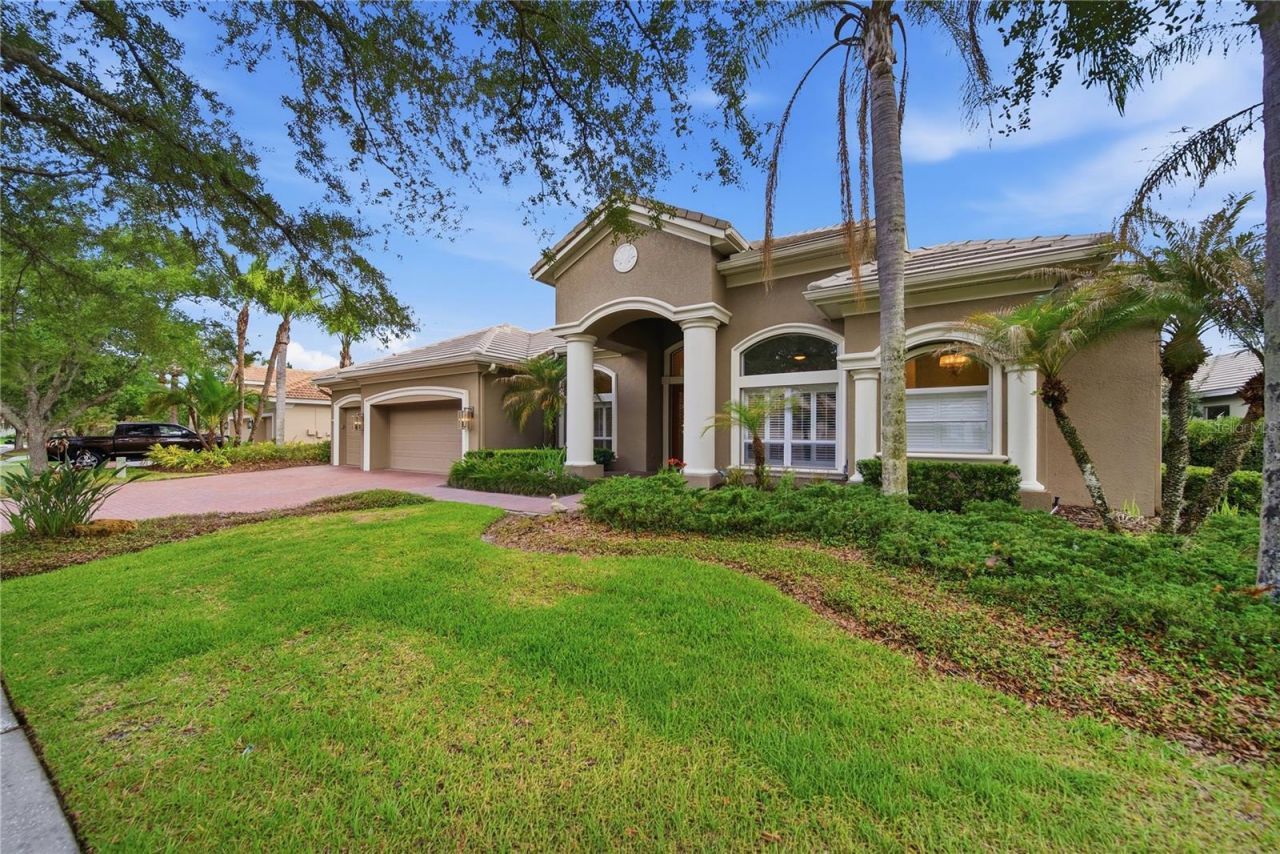
Nestled within the gated enclave of Lancaster in Tampa Palms, this exceptional estate residence offers an elevated blend of timeless elegance and modern luxury. Featuring 4 bedrooms, a private office, 3.5 baths, and a 3-car garage, this meticulously curated executive pool home is gracefully positioned on a serene pond-front homesite. Thoughtfully redesigned with impeccable attention to detail, the residence showcases soaring ceilings, rich hardwood flooring, bespoke millwork, and picturesque water views throughout.The gourmet chef's kitchen is a true centerpiece, appointed with an expansive leathered granite island, custom cabinetry with crown molding, double wall ovens, gas cooktop, dual wine refrigerators, and designer lighting selections that create both warmth and sophistication. The spa-inspired bathrooms feature luxurious granite finishes, refined fixtures, and elegant design elements throughout.A desirable split-bedroom floor plan provides both comfort and privacy, including two secondary bedrooms connected by a beautifully updated bath, a secluded guest ensuite, and an indulgent owner's retreat complete with a sitting area, custom walk-in closet, and a lavish bath featuring a soaking garden tub and oversized walk-in shower.Designed for effortless indoor-outdoor living, the expansive pavered lanai overlooks a sparkling resort-style pool and tranquil pond views - an idyllic setting for entertaining or quiet relaxation.Recent enhancements include upgraded landscape lighting, AC (2021), water heater (2022), pool motor (2022), water softener, and a beautifully reimagined laundry room.Residents enjoy exclusive access to Club Tampa Palms amenities including resort-style pools, fitness center, spa, sauna, tennis courts, and more. Ideally located near premier shopping, fine dining, Moffitt Cancer Center, VA Medical Center, USF, and offering convenient access to downtown Tampa via I-75 and I-275.A rare opportunity to own an impeccably maintained luxury residence in one of Tampa's most sought-after gated communities.
Property Features
Property Type: Residential - Single Family
Cooling: Central Air
Garage: 3 car attached
Heating: Central, Heat Pump
Lot Size: 0.25 Acres
Roof Type: Tile
Stories: 1.0
Taxes: $16,828
Year Built: 2002
Amenities
Built-in Features
Ceiling Fans(s)
Crown Molding
Eat-in Kitchen
High Ceilings
In Wall Pest System
Open Floorplan
Primary Bedroom Main Floor
Solid Wood Cabinets
Split Bedroom
Stone Counters
Thermostat
Walk-In Closet(s)
Window Treatments
French Doors
Outdoor Grill
Outdoor Kitchen
Sidewalk
Sliding Doors
Feature Descriptions
Additional Rooms: Den/Library/Office, Formal Dining Room Separate, Formal Living Room Separate
Appliances: Built-In Oven, Dishwasher, Dryer, Gas Water Heater, Microwave, Range, Refrigerator, Washer, Water Softener, Wine Refrigerator
Community Features: Association Recreation - Owned, Clubhouse, Deed Restrictions, Fitness Center, Gated Community - No Guard, Playground, Pool, Sidewalks, Tennis Court(s), Street Lights
Directions: Bruce B Downs heading North toward I-75; Left on Palm Springs Blvd.; Right on Emerald Chase to Left on Broadoak. Home is On the Left.
Exterior: Block, Stucco
Fireplace: Family Room, Gas
Fireplace Y/N: Yes
Flood Zone Code: X
Flooring: Carpet, Ceramic Tile, Wood
Foundation: Slab
Frontage Pond: 5
HOA Fee: 490/ Quarterly
HOA Y/N: Yes
Home Warranty Y/N: No
Listing Terms: Cash, Conventional, FHA, VA Loan
Lot Dimensions: 0.25
Number of Pets: 2
Other Equipment: Irrigation Equipment
Ownership: Fee Simple
Pets Allowed: Yes
Pets Restrictions: No Breed Restrictions. Must Be On Leash At All Times
Pool: Gunite, In Ground, Salt Water
Property Attached Y/N: No
Property Sub-Type: Single Family Residence
Sewer: Public Sewer
Showing Instructions: Appointment Only, Listing Agent Must Accompany, ShowingTime
Special Sale Provisions: None
Special View Info: Water
Swimming Pool: Yes
Utilities: BB/HS Internet Available, Cable Available, Electricity Connected, Sewer Connected, Sprinkler Meter, Water Connected
Water: Public
Water Access: Pond
Water Access Y/N: Yes
Waterfront Features: Pond
Water View: Pond
Zoning: PD-A
Room Sizes
Kitchen: 18x11
Primary Bedroom: 24x13
Den: 12x10
Bedroom 1: 14x10
Bedroom 2: 15x12
Bedroom 3: 13x14
Living Room: 14x16
Local Schools
High School: Freedom-HB
Middle School: Liberty-HB
Elementary School: Chiles-HB
Listed By / Shown By
Listed By
Agency Name: FUTURE HOME REALTY INC
Agency Contact: 813-855-4982
Shown By
Agent Name: Lucas Satten
Agent Phone: (954) 501-5976
Agency Title: Realty 100

Estimate Your Payment
Estimated Payment
$ 4,496.01 per month $2,735.22 Principal & Interest $1,402.33 Property Tax $358.46 Homeowner's InsuranceChange Payment Information



Member Participants (and their affiliated licensees, if applicable) shall indicate on their websites that IDX information is provided exclusively for consumers’ personal non-commercial use, that it may not be used for any purpose other than to identify prospective properties consumers may be interested in purchasing, that the data is deemed reliable but is not guaranteed by MLS GRID, and that the use of the MLS GRID Data may be subject to an end user license agreement prescribed by the Member Participant’s applicable MLS if any and as amended from time to time. MLS GRID may, at its discretion, require use of other disclaimers as necessary to protect Member Participant, and/or their MLS from liability.
Based on information submitted to the MLS GRID. All data is obtained from various sources and may not have been verified by broker or MLS GRID. Supplied Open House Information is subject to change without notice. All information should be independently reviewed and verified for accuracy. Properties may or may not be listed by the office/agent presenting the information.
Privacy Policy / DMCA Notice / ADA Accessibility


This site is hosted, designed and copyright
© 1994 - 2026 by
Delta Media Group, Inc. -- Patent Pending --
17210 Broadoak Drive | MLS# TB8513440
This single family home located at 17210 Broadoak Drive, Tampa, FL 33647 is currently listed for sale with an asking price of $1,229,000. This property was built in 2002 and has 4 bedrooms and 3 full and 1 partial baths with 3124 sq. ft. Broadoak Drive is located in the TAMPA PALMS AREA 8 PRCL 23 P subdivision. Search TAMPA PALMS AREA 8 PRCL 23 P real estate on lsatten.realty100.com today.