LucasSatten

BEDS5
BATHS4 full
SQUARE FEET3,536
MLS#A4708511
STATUSPending
PROPERTY TYPEResidential - Single Family
SUBDIVISIONLAKE CLUB
Property Description
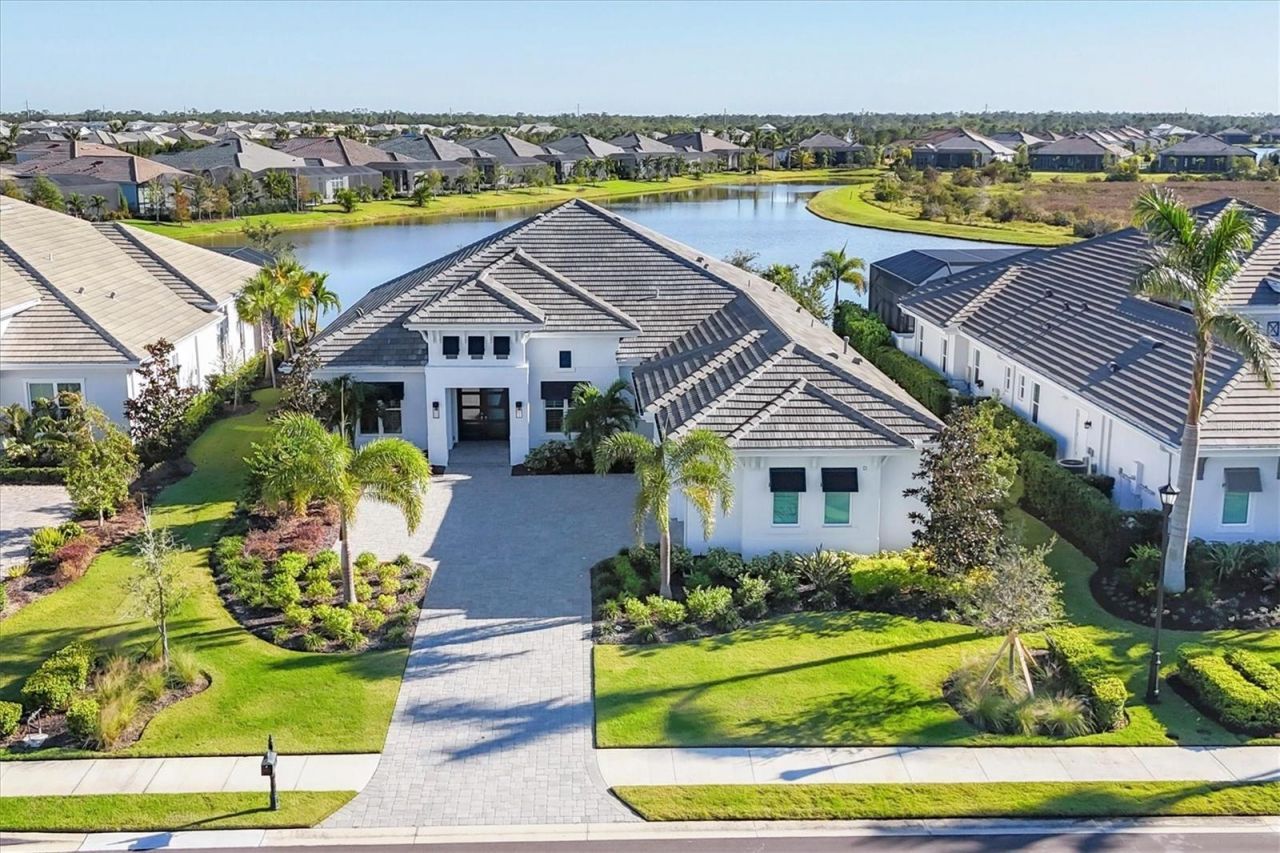
Welcome to 17230 Salerno Drive, a stunning Sterling floor plan home by Stock that balances elegance and functionality. With five bedrooms, four full baths and 3,507 square feet of beautifully appointed living space, this residence embodies modern luxury in the prestigious Lakewood Ranch community. Step through custom glass double doors into a grand foyer with a tray ceiling and designer chandelier, setting a tone of refined style. From here, the home flows effortlessly into the expansive family room, where a custom decorative ceiling and a media niche with an accent wall provide a striking centerpiece. The heart of the home is a chef's kitchen featuring a stainless-steel KitchenAid appliance package, custom cabinetry with quartz countertops and a gorgeous tile backsplash. The kitchen has a large island with seating, a built-in wine cooler, and ample storage. The open and airy breakfast nook is complete with a picture window framing breathtaking lake views. At the front of the home is the dining room, offering a welcoming space for formal gatherings. A spacious, private office showcases double doors, a tray ceiling with a chandelier, and a large window that bathes the space in natural light. Tile flooring runs through the main living areas, complemented by high-end lighting, chandeliers, and plantation shutters throughout. The primary suite is a serene retreat, complete with French doors leading to the lanai, two walk-in closets with custom built-ins and a spa-like bath. The primary bath features a seamless glass walk-in shower, a long vanity with quartz countertops and dual sinks, and a window that invites natural light. Four additional bedrooms provide flexibility and comfort. Two feature en-suite baths with custom tile showers and stone countertops, while the other two share a beautifully appointed full bath. Each bedroom offers spacious closets, plantation shutters and plush carpeting. The home's outdoor living space is equally impressive. An expansive paver lanai includes a fireplace, an outdoor kitchen with a sink, refrigerator and grill, and a saltwater pool and spa with a sun shelf. The panoramic screen frames the stunning lake view, creating a private oasis for relaxation or entertaining. A three-car garage with epoxy flooring completes this exceptional home, which seamlessly combines luxurious details with thoughtful design. In The Lake Club, residents enjoy access to a wealth of amenities, including two resort-style heated pools, a clubhouse with fine dining and bar area, a fitness center, spa, tennis courts, pickleball, a playground, dog park, and a full-time concierge and activities director. Additionally, residents are near The Mall at University Town Center, Lakewood Ranch Main Street, Waterside Place and numerous dining options. Experience the pinnacle of luxury living in this home, where every detail has been carefully considered to provide the ultimate Lakewood Ranch lifestyle. 17230 Salerno Drive is more than a house, it's a lifestyle tailored for those who appreciate the finest in Florida living.
Property Features
Property Type: Residential - Single Family
Cooling: Central Air
Garage: 3 car attached
Heating: Gas, Heat Pump
Home Style: Custom
Lot Size: 0.34 Acres
Roof Type: Tile
Stories: 1.0
Taxes: $20,363
Year Built: 2022
Amenities
Ceiling Fans(s)
Crown Molding
Eat-in Kitchen
Kitchen/Family Room Combo
Open Floorplan
Primary Bedroom Main Floor
Split Bedroom
Thermostat
Tray Ceiling(s)
Walk-In Closet(s)
Outdoor Kitchen
Sidewalk
Feature Descriptions
Appliances: Bar Fridge, Built-In Oven, Cooktop, Dishwasher, Disposal, Dryer, Exhaust Fan, Gas Water Heater, Microwave, Refrigerator, Washer
Builder: Stock
Community Features: Association Recreation - Owned, Clubhouse, Deed Restrictions, Dog Park, Fitness Center, Gated Community - Guard, Golf Carts OK, Playground, Pool, Restaurant, Sidewalks, Tennis Court(s)
Days on Site: 2
Directions: East on University Parkway from I75. Turn left onto Lake Club Boulevard, continue through gate. At roundabout take the second turn tot the left to stay on Lake Club Boulevard. Turn right at second roundabout onto Clearlake. Turn right to go over the bridg
Exterior: Block
Fireplace: Gas, Outside
Fireplace Y/N: Yes
Flood Zone Code: x
Flooring: Carpet, Tile
Foundation: Slab
Garage Dimensions: 21x32
HOA Fee: 7713/ Annually
HOA Y/N: Yes
Home Warranty Y/N: No
Listing Terms: Cash, Conventional
Lot: Landscaped, Level
Lot Dimensions: 0.34
Other Equipment: Irrigation Equipment
Ownership: Fee Simple
Parking: Driveway, Garage Door Opener, Garage Faces Side
Parking Notes: Driveway, Garage Door Opener, Garage Faces Side
Patio/Porch: Covered, Patio, Screened
Pets Allowed: Yes
Pets Restrictions: Verify with HOA.
Pool: Heated, In Ground, Lighting, Salt Water
Property Attached Y/N: No
Property Sub-Type: Single Family Residence
Sewer: Public Sewer
Showing Instructions: Appointment Only
Spa: Heated, In Ground
Special Sale Provisions: None
Swimming Pool: Yes
Utilities: Cable Available, Electricity Connected, Natural Gas Connected, Sewer Connected, Water Connected
Vegetation: Trees/Landscaped
Water: Public
Water Access Y/N: No
Windows: Storm Window(s)
Zoning: PD-MU
Room Sizes
Dinette: 12x13
Dining Room: 11x12
Great Room: 18x22
Office: 11x14
Primary Bedroom: 14x19
Primary Bathroom: 12x14
Bedroom 2: 12x13
Bedroom 3: 11x13
Bedroom 4: 12x14
Bedroom 5: 12x14
Laundry: 6x12
Local Schools
High School: Lakewood Ranch High
Middle School: Nolan Middle
Elementary School: Robert E Willis Elementary
Listed By / Shown By
Listed By
Agency Name: DOUGLAS ELLIMAN
Agency Contact: 941-867-6199
Shown By
Agent Name: Lucas Satten
Agent Phone: (954) 501-5976
Agency Title: Realty 100

Estimate Your Payment
Estimated Payment
$ 7,927.07 per month $5,508.28 Principal & Interest $1,696.92 Property Tax $721.88 Homeowner's InsuranceChange Payment Information



Member Participants (and their affiliated licensees, if applicable) shall indicate on their websites that IDX information is provided exclusively for consumers’ personal non-commercial use, that it may not be used for any purpose other than to identify prospective properties consumers may be interested in purchasing, that the data is deemed reliable but is not guaranteed by MLS GRID, and that the use of the MLS GRID Data may be subject to an end user license agreement prescribed by the Member Participant’s applicable MLS if any and as amended from time to time. MLS GRID may, at its discretion, require use of other disclaimers as necessary to protect Member Participant, and/or their MLS from liability.
Based on information submitted to the MLS GRID. All data is obtained from various sources and may not have been verified by broker or MLS GRID. Supplied Open House Information is subject to change without notice. All information should be independently reviewed and verified for accuracy. Properties may or may not be listed by the office/agent presenting the information.
Privacy Policy / DMCA Notice / ADA Accessibility


This site is hosted, designed and copyright
© 1994 - 2026 by
Delta Media Group, Inc. -- Patent Pending --
17230 Salerno Drive | MLS# A4708511
This single family home located at 17230 Salerno Drive, Lakewood Ranch, FL 34202 is currently listed for sale with an asking price of $2,475,000. This property was built in 2022 and has 5 bedrooms and 4 full baths with 3536 sq. ft. Salerno Drive is located in the LAKE CLUB subdivision. Search LAKE CLUB real estate on lsatten.realty100.com today.