LucasSatten

BEDS4
BATHS3 full
SQUARE FEET2,757
MLS#TB8555092
STATUSActive
PROPERTY TYPEResidential - Single Family
SUBDIVISIONCHEVAL WIMBLEDON VILLAGE
Property Description
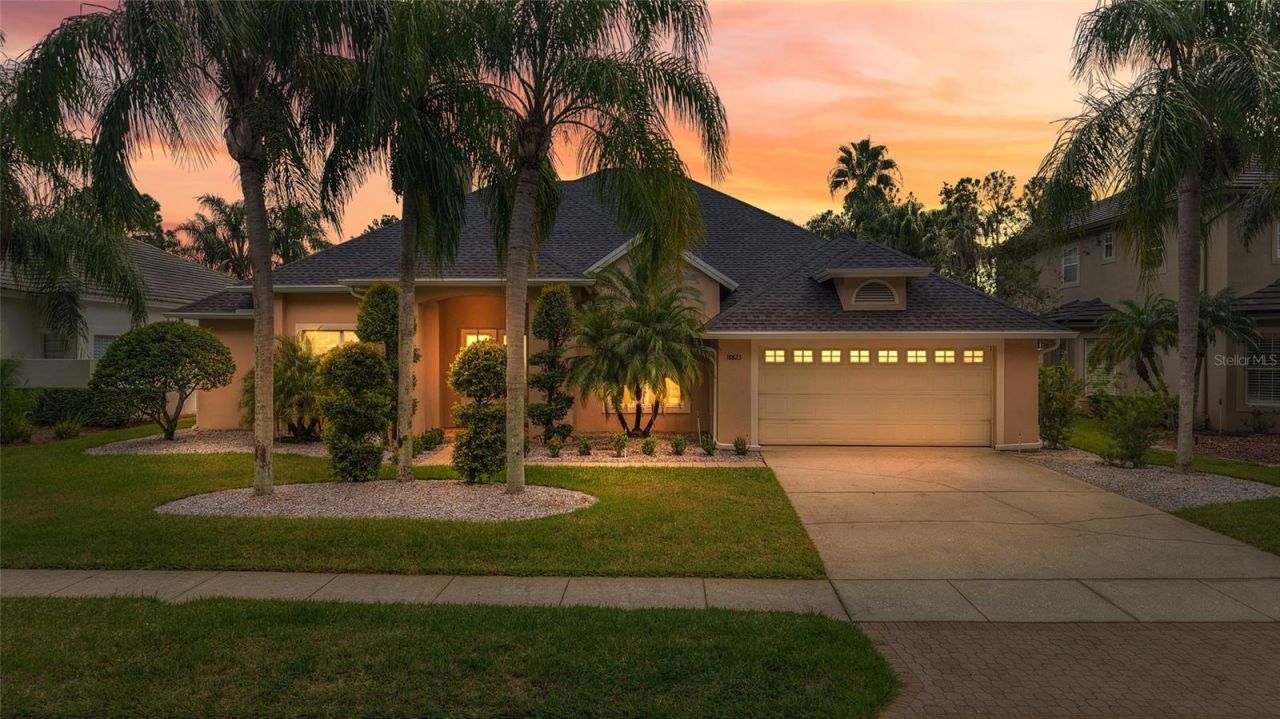
Virtually Staged. WELCOME HOME TO CHEVAL EAST! Discover the perfect blend of luxury, comfort, and resort-style living in this beautiful 4-bedroom, 3-bath pool home located in the exclusive gated community of Cheval Golf & Country Club. From the moment you arrive, you'll appreciate the beautiful setting, spacious design, and exceptional location!FEATURED 2025 IMPROVEMENTS INCLUDE A BRAND-NEW ROOF, NEW AC SYSTEM, AND NEW WATER HEATER! The home also features new gutters, fresh paint in the rooms, NO CARPET throughout, and a fenced backyard.Step inside and be welcomed by soaring ceilings, elegant archways, an inviting floor plan, and beautiful pool views. The desirable split-bedroom layout offers privacy and flexibility, while the spacious primary suite provides a peaceful retreat with a spa-inspired ensuite featuring dual vanities, a soaking tub, and two generous closets.The chef's kitchen features stainless-steel appliances, rich wood cabinetry, two large serving islands, and updated hardware. The adjoining family room is warm and inviting, complete with a wood-burning fireplace and custom built-ins, creating the perfect space for relaxing or entertaining.Step outside into your own private backyard oasis! The heated pool, expansive covered lanai, fenced backyard, and lush landscaping create an ideal setting for entertaining, relaxing, and enjoying the Florida lifestyle. There is also plenty of room to create your dream outdoor kitchen!Additional features include a new pool heater and pump, stainless-steel appliances, fresh paint, new gutters, and no carpet throughout the home.Enjoy an exceptional Cheval East location within walking distance to the Cheval Fitness Center, The Tavern restaurant, and Cheval Golf Club. Residents enjoy 24-hour guarded gates, championship golf, tennis, pickleball, scenic walking trails, and an exceptional country club lifestyle.Conveniently located near top-rated schools, upscale shopping and dining, Tampa International Airport, and major highways. Beautifully maintained, ideally located, and ready to enjoy-this is the Cheval lifestyle you've been waiting for! Come see this exceptional home today!
Property Features
Property Type: Residential - Single Family
Cooling: Central Air
Fenced: Yes
Garage: 2 car attached
Heating: Central
Lot Size: 0.23 Acres
Roof Type: Shingle
Stories: 1.0
Taxes: $12,689
Year Built: 1999
Amenities
Built-in Features
Cathedral Ceiling(s)
Ceiling Fans(s)
Crown Molding
Eat-in Kitchen
Kitchen/Family Room Combo
Living Room/Dining Room Combo
Primary Bedroom Main Floor
Solid Wood Cabinets
Split Bedroom
Stone Counters
Thermostat
Tray Ceiling(s)
Walk-In Closet(s)
Window Treatments
Dog Run
Lighting
Rain Gutters
Sidewalk
Feature Descriptions
Appliances: Cooktop, Dishwasher, Disposal, Dryer, Electric Water Heater, Exhaust Fan, Freezer, Microwave, Refrigerator, Washer, Water Softener
Builder: O'Connell
Community Features: Clubhouse, Deed Restrictions, Fitness Center, Gated Community - Guard, Golf Carts OK, Golf, Playground, Pool, Racquetball, Restaurant, Sidewalks, Street Lights
Directions: From North Dale Mabry turn left onto Cheval entrance. Must Show ID at the gate and continue straight on Cheval Blvd. Turn Left onto Wimbledon Circle and the house will be on the left.
Exterior: Block, Stucco
Fencing: Fenced
Fireplace: Family Room, Wood Burning
Fireplace Y/N: Yes
Flood Zone Code: X
Flooring: Tile, Wood
Foundation: Slab
HOA Fee: 978/ Quarterly
HOA Y/N: Yes
Home Warranty Y/N: No
Listing Terms: Cash, Conventional
Lot: Conservation Area, City Limits, Landscaped, Near Golf Course, Sidewalk, Paved, Private
Lot Dimensions: 0.23
Other Equipment: Irrigation Equipment
Ownership: Fee Simple
Parking: Garage Door Opener
Parking Notes: Garage Door Opener
Patio/Porch: Rear Porch, Screened
Pets Allowed: Yes
Pool: Heated, In Ground, Screen Enclosure
Property Attached Y/N: No
Property Sub-Type: Single Family Residence
Security: Gated Community
Sewer: Public Sewer
Showing Instructions: Supra Lock Box, Call Listing Agent, Listing Agent Must Accompany
Special Sale Provisions: None
Swimming Pool: Yes
Utilities: Cable Connected, Public, Sewer Connected, Underground Utilities
Water: Public
Water Access Y/N: No
Water View: Pond
Windows: Shutters, Window Treatments
Zoning: PD
Room Sizes
Family Room: 20x17
Living Room: 17.4x17.6
Kitchen: 26x15
Dining Room: 13.5x12
Primary Bedroom: 17.7x12.11
Local Schools
High School: Steinbrenner High School
Middle School: Martinez-HB
Elementary School: McKitrick-HB
Listed By / Shown By
Listed By
Agency Name: BHHS FLORIDA PROPERTIES GROUP
Agency Contact: 813-908-8788
Shown By
Agent Name: Lucas Satten
Agent Phone: (954) 501-5976
Agency Title: Realty 100

Estimate Your Payment
Estimated Payment
$ 3,134.13 per month $1,836.09 Principal & Interest $1,057.42 Property Tax $240.63 Homeowner's InsuranceChange Payment Information



Member Participants (and their affiliated licensees, if applicable) shall indicate on their websites that IDX information is provided exclusively for consumers’ personal non-commercial use, that it may not be used for any purpose other than to identify prospective properties consumers may be interested in purchasing, that the data is deemed reliable but is not guaranteed by MLS GRID, and that the use of the MLS GRID Data may be subject to an end user license agreement prescribed by the Member Participant’s applicable MLS if any and as amended from time to time. MLS GRID may, at its discretion, require use of other disclaimers as necessary to protect Member Participant, and/or their MLS from liability.
Based on information submitted to the MLS GRID. All data is obtained from various sources and may not have been verified by broker or MLS GRID. Supplied Open House Information is subject to change without notice. All information should be independently reviewed and verified for accuracy. Properties may or may not be listed by the office/agent presenting the information.
Privacy Policy / DMCA Notice / ADA Accessibility


This site is hosted, designed and copyright
© 1994 - 2026 by
Delta Media Group, Inc. -- Patent Pending --
18823 Wimbledon Circle | MLS# TB8555092
This single family home located at 18823 Wimbledon Circle , Lutz, FL 33558 is currently listed for sale with an asking price of $825,000. This property was built in 1999 and has 4 bedrooms and 3 full baths with 2757 sq. ft. Wimbledon Circle is located in the CHEVAL WIMBLEDON VILLAGE subdivision. Search CHEVAL WIMBLEDON VILLAGE real estate on lsatten.realty100.com today.