LucasSatten

BEDS2
BATHS2 full 1 partial
SQUARE FEET1,490
MLS#TB8554094
STATUSActive
PROPERTY TYPERental - Townhouse
SUBDIVISIONPROVIDENCE TWNHMS
Property Description
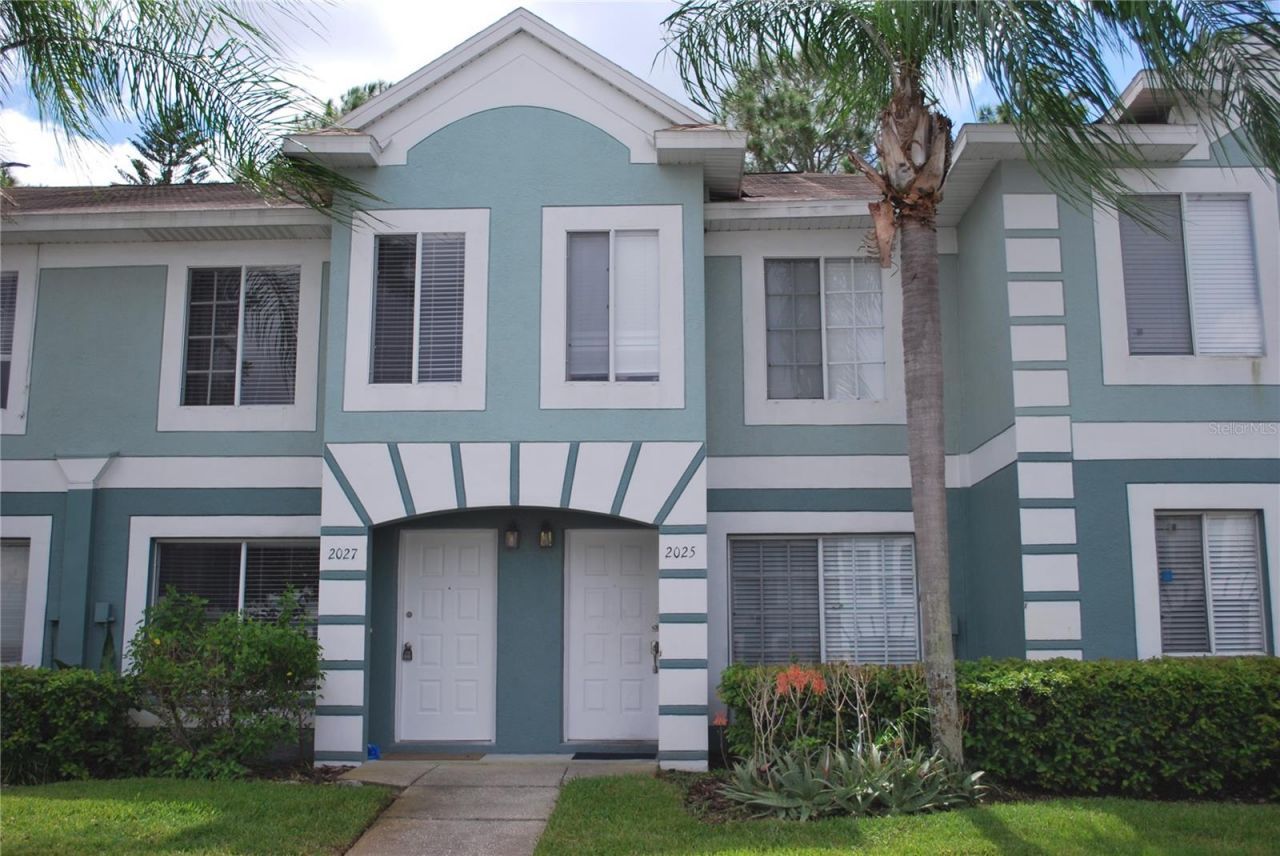
Great opportunity to live in this FRESHLY updated townhome, NO CARPET! All tile downstairs and Brand NEW luxury laminate upstairs, Just installed super efficient Rheem A/C, NEW paint throughout townhome including screened porch, Kitchen lighting converted to LED, Located in the heart of Brandon close to exceptional schools, shopping, dining, entertainment, great commutes to anywhere with major roadways nearby.1 pet allowed with no add on monthly fees. Hurry up and get settled before the holidays!
Property Features
Property Type: Rental - Townhouse
Cooling: Central Air
Heating: Central, Electric
Lot Size: 0.03 Acres
Stories: 2.0
Year Built: 2001
Amenities
Ceiling Fans(s)
PrimaryBedroom Upstairs
Thermostat
Window Treatments
Feature Descriptions
Additional Rooms: Inside Utility
Appliances: Built-In Oven, Dishwasher, Disposal, Dryer, Electric Cooktop, Electric Water Heater, Exhaust Fan, Microwave, Range, Range Hood, Refrigerator, Washer
Association Amenities: Pool
Community Features: Clubhouse, Pool
Directions: FROM PROVIDENCE RD AND CAUSEWAY BLVD, HEAD SOUTH ON PROVIDENCE RD. TURN LEFT ONTO SWEETRIDGE AVE. TURN RIGHT ON HEATHER LAKES BLVD. TURN RIGHT ON GLENMERE DR. TURN LEFT INTO COMMUNITY.
Flood Zone Code: X
HOA Y/N: Yes
Home Warranty Y/N: No
Lease Terms: Twelve Months
Lot Dimensions: 0.03
Number of Pets: 1
Parking: Curb Parking, Guest
Parking Notes: Curb Parking, Guest
Patio/Porch: Covered, Enclosed
Pets Allowed: Dogs OK, Number Limit, Pet Deposit, Size Limit, Yes
Pets Size: Small (16-35 Lbs.)
Property Attached Y/N: No
Property Sub-Type: Townhouse
Showing Instructions: Supra Lock Box, Gate Code Required, Lock Box Electronic
Utilities: Electricity Connected
Water Access Y/N: No
Windows: Blinds
Local Schools
High School: Brandon-HB
Middle School: Giunta Middle-HB
Elementary School: Mintz-HB
Listed By / Shown By
Listed By
Agency Name: RE/MAX REALTEC GROUP INC
Agency Contact: 727-789-5555
Shown By
Agent Name: Lucas Satten
Agent Phone: (954) 501-5976
Agency Title: Realty 100




Member Participants (and their affiliated licensees, if applicable) shall indicate on their websites that IDX information is provided exclusively for consumers’ personal non-commercial use, that it may not be used for any purpose other than to identify prospective properties consumers may be interested in purchasing, that the data is deemed reliable but is not guaranteed by MLS GRID, and that the use of the MLS GRID Data may be subject to an end user license agreement prescribed by the Member Participant’s applicable MLS if any and as amended from time to time. MLS GRID may, at its discretion, require use of other disclaimers as necessary to protect Member Participant, and/or their MLS from liability.
Based on information submitted to the MLS GRID. All data is obtained from various sources and may not have been verified by broker or MLS GRID. Supplied Open House Information is subject to change without notice. All information should be independently reviewed and verified for accuracy. Properties may or may not be listed by the office/agent presenting the information.
Privacy Policy / DMCA Notice / ADA Accessibility


This site is hosted, designed and copyright
© 1994 - 2026 by
Delta Media Group, Inc. -- Patent Pending --
2027 Fluorshire Drive | MLS# TB8554094
This property located at 2027 Fluorshire Drive , Brandon, FL 33511 is currently listed for rent with an asking price of $1,950 / Monthly. Search Brandon real estate on lsatten.realty100.com today.