LucasSatten

BEDS3
BATHS2 full
SQUARE FEET1,808
MLS#B26086101
STATUSActive
PROPERTY TYPERental - Single Family
SUBDIVISIONJENSEN VILLAGE
Property Description
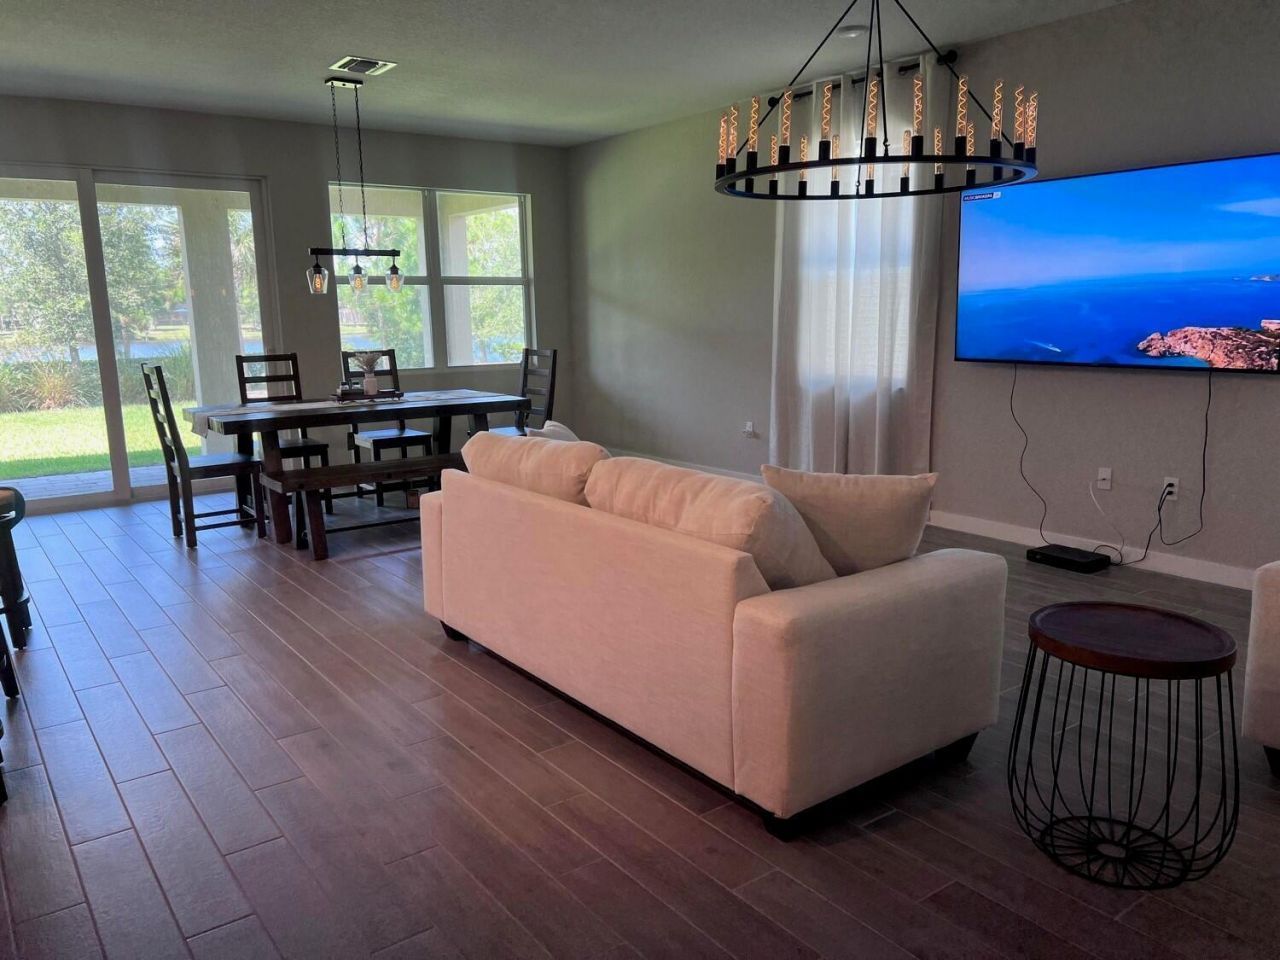
Welcome to this charming residence located at 2071 NW Golden Oak Trl in the beautiful Jensen Beach, FL. This delightful house accords a spacious living area of 1,808 square feet, providing ample space for comfortable living. With three well-appointed bedrooms and two full bathrooms, this home is designed to accommodate a variety of needs. Situated on a 0.14-acre lot, the property accords a manageable outdoor space for relaxation or entertainment. The thoughtful layout of the interior maximizes functionality and natural light throughout the home. Whether you're hosting gatherings or enjoying a quiet evening, the living space provides a versatile setting for all occasions.
Property Features
Property Type: Rental - Single Family
Cooling: Central Air, Electric
Garage: 2 car attached
Heating: Central, Electric
Lot Size: 0.14 Acres
Roof Type: Tile
Stories: 1.0
Year Built: 2021
Amenities
Kitchen Island
None
Feature Descriptions
Appliances: Electric Water Heater, Dryer, Disposal, Dishwasher, Microwave, Oven, Refrigerator, Water Heater, Washer, Range
Association Amenities: None
Days on Site: 14
Exterior: Concrete, Stucco, CBS
Flooring: Tile
Furnished: Unfurnished
Laundry: Inside, Laundry Room
Parcel#: 183741015000000800
Parking: Attached Garage, Garage
Parking Notes: Attached Garage, Garage
Pets Allowed: Yes, Number Limit
Rental Term: Annual (1 Year or More)
Restrictions: No Restrictions
Sewer: Public Sewer
SQFT Living: 1808
Tenant Pays: Other
Total Rooms: 5
Utilities: Cable Connected, Electricity Connected, Sewer Connected, Underground Utilities, Water Connected
Utilities: Cable Connected, Electricity Connected, Sewer Connected, Underground Utilities, Water Connected
Waterfront Features: Lake Front
Room Sizes
Primary Bedroom: 12 X 14 Level First
Bedroom 2: 10 X 8 Level First
Bedroom 3: 9 X 8 Level First
Living Room: 15 X 20 Level First
Kitchen: 12 X 10 Level First
Local Schools
High School: Jensen Beach
Middle School: Stuart
Elementary School: Jensen Beach
Listed By / Shown By
Listed By
Agency Name: Beycome of Florida LLC
Agency Phone: 804-656-5007
Shown By
Agent Name: Lucas Satten
Agent Phone: (954) 501-5976
Agency Title: Realty 100



Privacy Policy / DMCA Notice / ADA Accessibility


This site is hosted, designed and copyright
© 1994 - 2026 by
Delta Media Group, Inc. -- Patent Pending --
2071 NW Golden Oak Trail | MLS# B26086101
This property located at 2071 NW Golden Oak Trail, Jensen Beach, FL 34957 is currently listed for rent with an asking price of $3,250 / Annual (1 Year or More). Search Jensen Beach real estate on lsatten.realty100.com today.