LucasSatten

BEDS6
BATHS6 full 1 partial
SQUARE FEET5,500
MLS#B26086557
STATUSActive
PROPERTY TYPERental - Single Family
SUBDIVISIONWELLINGTON AERO CLUB OF THE LANDINGS AT WELLINGTON
Property Description
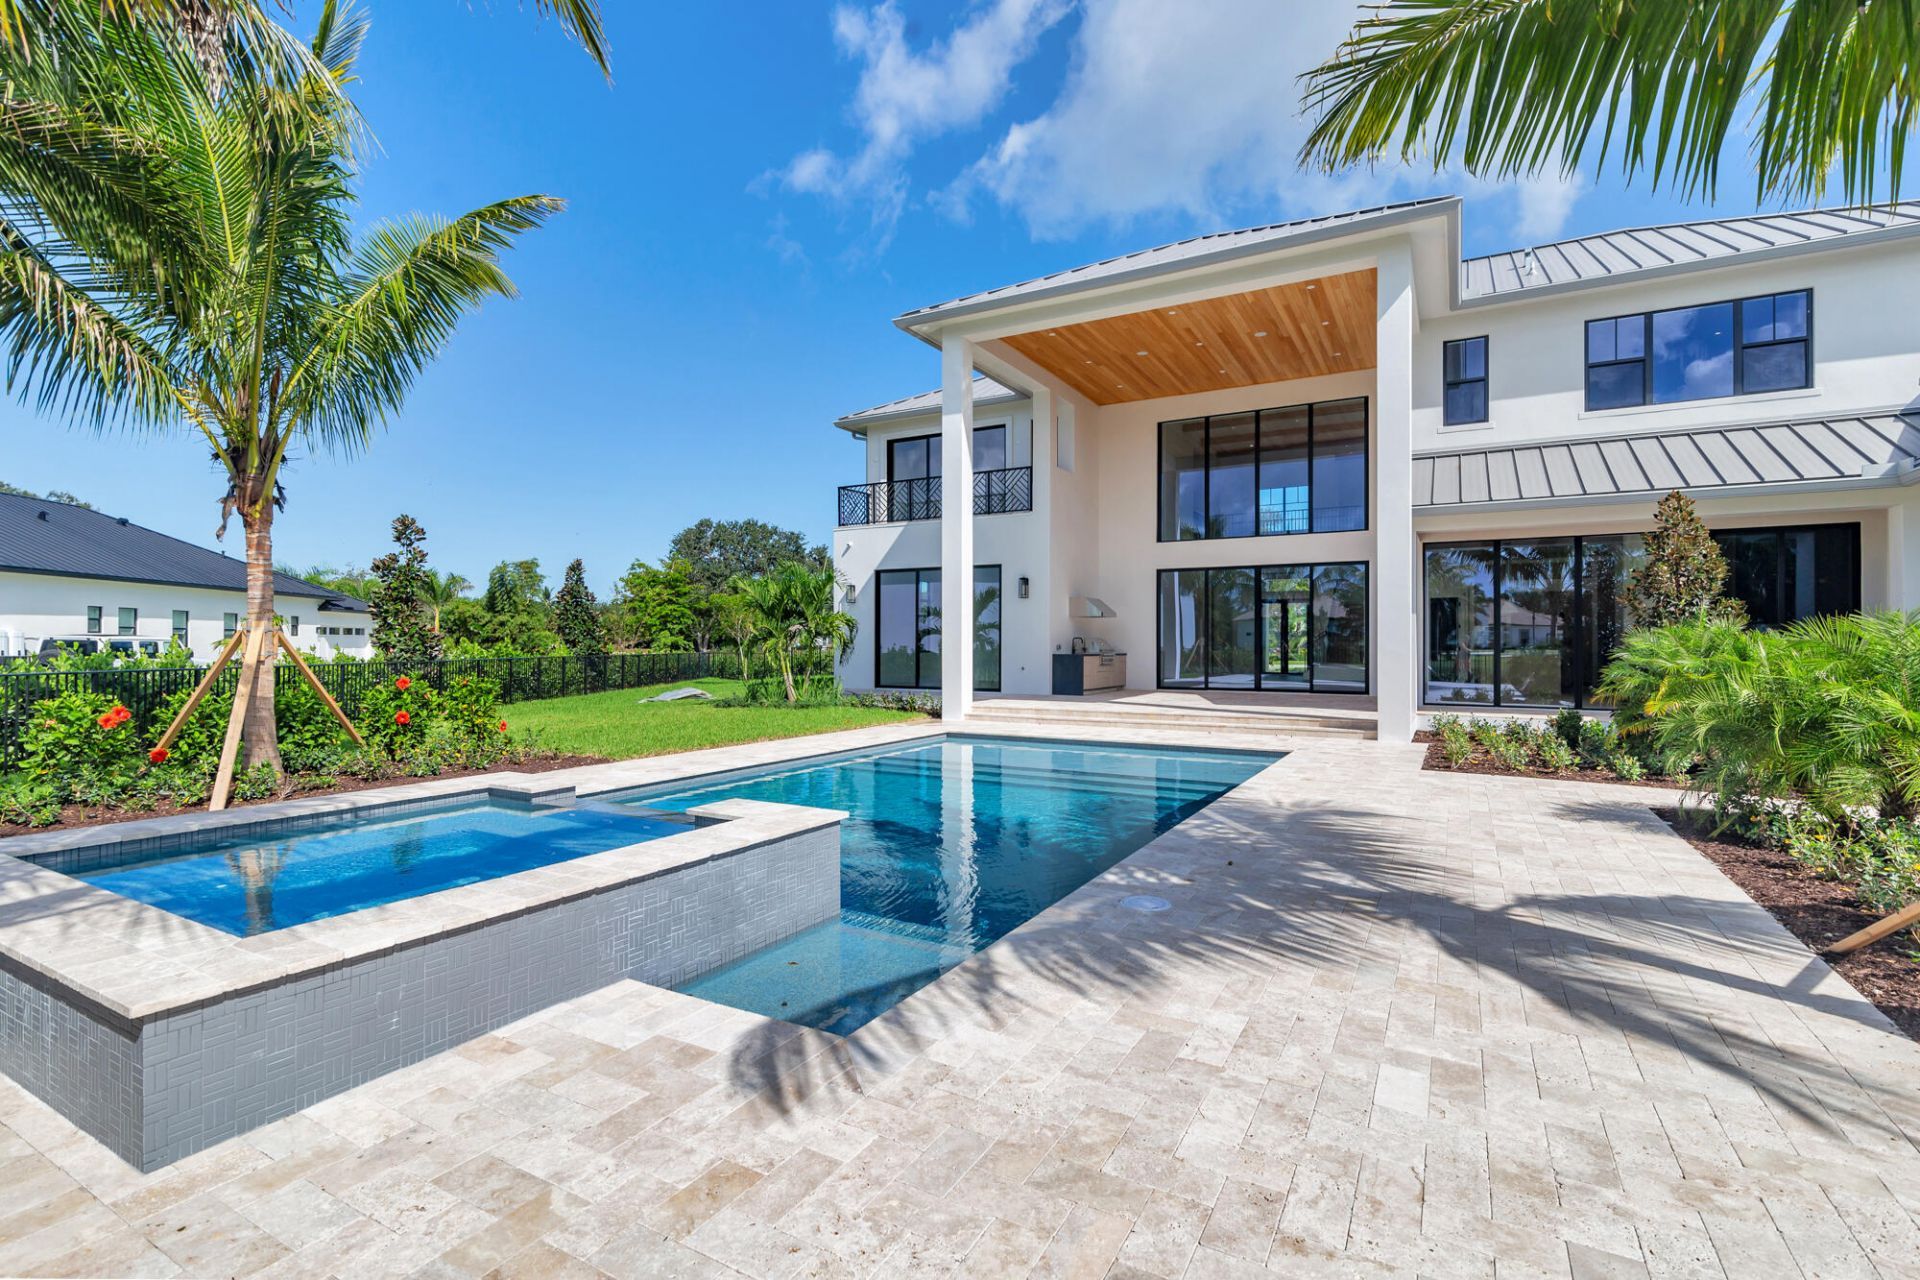
Welcome to your brand new bespoke British West Indies residence in the sought-after aviation community, Aero Club. This direct taxi-way home will feature 6 bedrooms, 6.5 bathrooms and provide 5,500+/-SqFt. of under-air living. The kitchen boasts a double oven with premium Thermador appliances, quartz countertops with waterfall edge, wine and beverage cooler, and imported European cabinetry. Adjacent to the kitchen is a 17x5 pantry. More interior features to note are 10-25ft ceilings throughout, complete impact windows and doors, oak hardwood flooring, polished gold plumbing fixtures and hardware, with spacious walk-in closets. Three-car garage. Seated on a beautiful 1+ acre lot this home is accompanied by a heated saltwater pool. Minutes to WEF, with access to this aviation community.
Property Features
Property Type: Rental - Single Family
Cooling: Central Air, Ceiling Fan(s), Central Building
Fenced: Yes
Garage: 3 car attached
Heating: Central, Electric
Lot Size: 1.00 Acres
Roof Type: Aluminum, Metal
Stories: 2.0
Year Built: 2025
Amenities
Built-in Features
Entrance Foyer
High Ceilings
Kitchen Island
Pantry
Vaulted Ceiling(s)
Wet Bar
Walk-In Closet(s)
Bedroom Layout - Split
Closet Cabinetry
Roman Tub
Upstairs Living Area
Cabana Bath
Storage
Built-in Barbecue
Barbecue
Outdoor Kitchen
Summer Kitchen
Balcony
Feature Descriptions
Appliances: Electric Water Heater, Gas Cooktop, Cooktop, Dryer, Disposal, Dishwasher, Free-Standing Freezer, Gas Range, Ice Maker, Microwave, Oven, Refrigerator, Vented Exhaust Fan, Water Heater, Washer, Freezer
Association Amenities: Airport/Runway, Pilot House, Sidewalks, Street Lights
Balcony: Balcony - Covered, Balcony - Open
Days on Site: 4
Deposit Information:
Door Features: French Doors
Exterior: Concrete, Stucco, CBS
Fencing: Back Yard, Fenced, Gate
Flooring: Marble, Tile, Vinyl, Wood
Furnished: Furnished
Laundry: Laundry Closet, Inside, Lower Level, Laundry Room, Sink, Upper Level
Lot: Air Strip, Landscaped, Oversized Lot
Lot: Air Strip, Landscaped, Oversized Lot
Parcel#: 73414418010010150
Parking: Attached Garage, Circular Driveway, Driveway, Garage Door Opener, Paver Block, Garage
Parking Notes: Attached Garage, Circular Driveway, Driveway, Garage
Patio/Porch: Patio - Covered, Patio - Open, Porch - Open, Deck, Patio, Porch
Pet Fee: 500
Pets Allowed: Yes, Breed Restrictions, Dogs OK, Number Limit
Pool: Fenced, Gas Heat, Heated, In Ground, Pool/Spa Combo, Salt Water, Private
Rental Term: Monthly (1 to 11 Months)
Restrictions: No Smoking, Other Restrictions
Security: yes
Security: Fire Alarm, Secured Garage/Parking, Smoke Detector(s), Security System Owned, Motion Detector(s)
Sewer: Septic Tank
Spa: Yes
Spa: Heated, In Ground
Special View Info: Other, Pool
Sprinkler: Auto Sprinkler
SQFT Living: 5500
Swimming Pool: Yes
Tenant Pays: Cable TV, Electricity, Gas, Water, Internet
Total Rooms: 13
Utilities: Cable Connected, Electricity Connected, Propane
Utilities: Cable Connected, Electricity Connected, Propane
Waterfront Features: None
Windows: Blinds, Storm Window(s)
Room Sizes
Living Room: 22 X 19 Level Main
Kitchen: 21 X 14 Level Main
Primary Bedroom: 15 X 18 Level Main
Dining Room: 11 X 13 Level Main
Other: 14 X 11 Level Main
Bedroom 2: 14 X 14 Level Second
Bedroom 3: 16.53 X 14 Level Second
Bedroom 4: 16 X 16 Level Second
Local Schools
High School: Wellington
Middle School: Wellington Landings
Elementary School: Binks Forest
Listed By / Shown By
Listed By
Agency Name: Triple Crown Properties
Agency Phone: 561-296-1820
Shown By
Agent Name: Lucas Satten
Agent Phone: (954) 501-5976
Agency Title: Realty 100



Privacy Policy / DMCA Notice / ADA Accessibility


This site is hosted, designed and copyright
© 1994 - 2026 by
Delta Media Group, Inc. -- Patent Pending --
2220 Greenbriar Boulevard | MLS# B26086557
This property located at 2220 Greenbriar Boulevard, Wellington, FL 33414 is currently listed for rent with an asking price of $45,000 / Monthly (1 to 11 Months). Search Wellington real estate on lsatten.realty100.com today.