LucasSatten

BEDS3
BATHS2 full
SQUARE FEET1,876
MLS#TB8542321
STATUSActive
PROPERTY TYPEResidential - Condominium
SUBDIVISIONGULFWINDS
Property Description
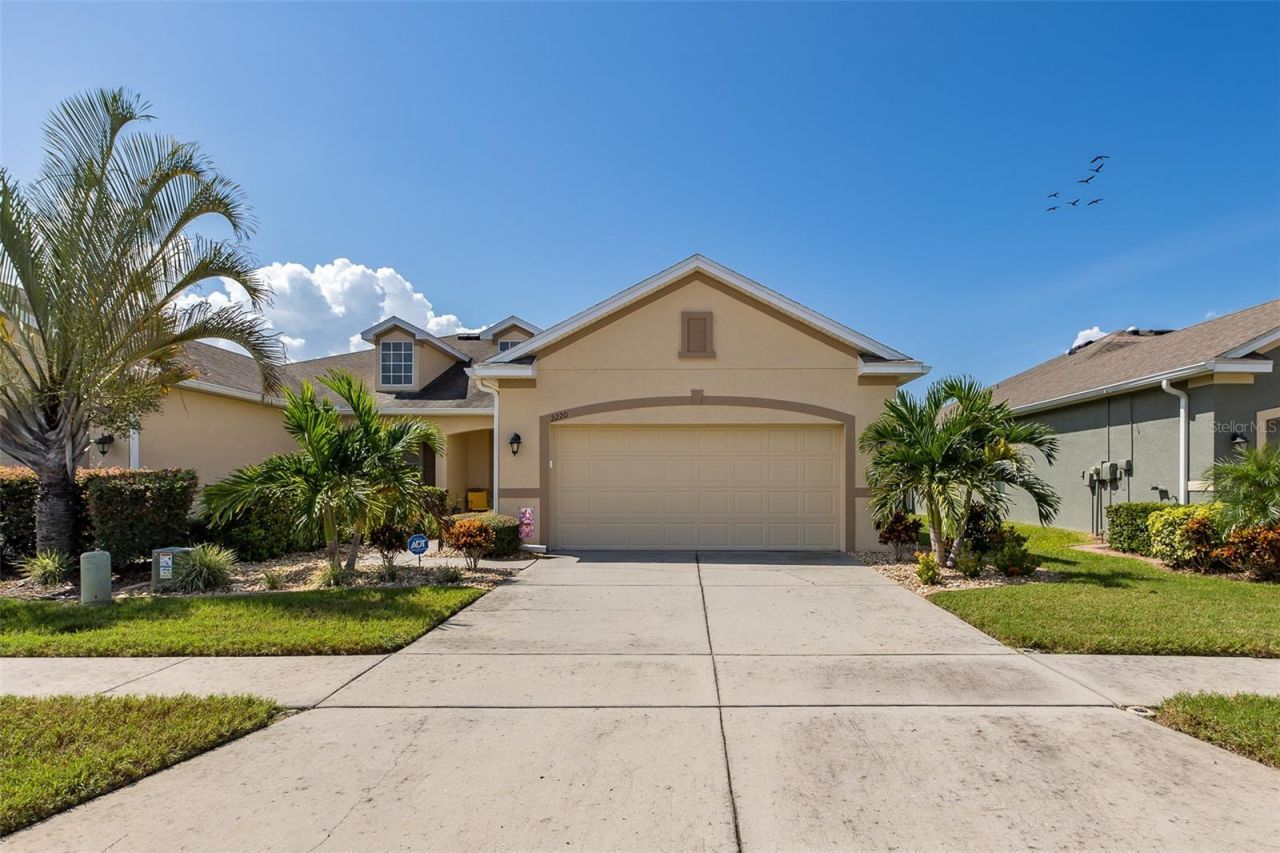
Maintenance-Free Living Meets the Florida Lifestyle! This beautifully designed 3-bedroom plus den, 2-bath villa offers 1,876 square feet of thoughtfully designed living space and truly lives like a single-family home-without the maintenance headaches. Best of all, it is not in a flood zone and offers a 2-car garage! Step inside to soaring ceilings and an inviting open-concept layout where the kitchen, dining area, and family room flow seamlessly together. The spacious kitchen is a standout, featuring 42-inch wood cabinetry, newer stainless steel appliances, an undermount sink, closet pantry, and an oversized granite island that is perfect for meal prep, casual dining, or entertaining friends and family. The private primary suite is your own retreat, complete with a large walk-in closet and a beautifully appointed en suite bathroom featuring dual granite vanities, an oval soaking tub, walk-in shower, and private water closet. Bedrooms two and three are thoughtfully located on the opposite side of the home, along with the second full bathroom, providing excellent privacy and flexibility for family, guests, or hobbies. The den with French doors makes an ideal home office, reading room, or additional sitting area. Outside, the screened-in paver lanai creates the perfect space to enjoy Florida's year-round outdoor living, while the privacy-fenced backyard provides an added sense of seclusion. The interior laundry room also offers valuable storage and convenience. This home has been lovingly updated with hurricane windows throughout (2023), a new A/C in 2021 with a 10-year warranty, hurricane-impact back door (2023), new garage door opener (2026), updated faucets and showerheads, updated lighting, and newer kitchen appliances. The low HOA fee makes life even easier by covering lawn service, internet, cable, exterior maintenance, roof replacement, and more. The community pool is just around the corner, giving you a convenient place to relax and enjoy the Florida sunshine without the upkeep of a private pool. Located in desirable Gulfwinds, you are close to schools, marinas, fishing piers, shopping, golf, dog parks, splash parks, and some of the area's most beautiful Gulf Coast destinations. Enjoy nearby Anclote River Park, Anclote Gulf Park, and the famous Tarpon Springs Sponge Docks, where you can explore unique shops, enjoy Greek cuisine, and experience local culture and events. A new walking and biking trail system also provides convenient connections to nearby parks and the Pinellas Trail. If you're looking for a beautifully updated home with the space and feel of a single-family residence, but the convenience of maintenance-free living, this Gulfwinds villa deserves a spot at the top of your list.
Property Features
Property Type: Residential - Condominium
Cooling: Central Air
Fenced: Yes
Garage: 2 car attached
Heating: Central, Electric
Lot Size: 0.11 Acres
Roof Type: Shingle
Stories: 1.0
Taxes: $2,514
Year Built: 2012
Amenities
Ceiling Fans(s)
High Ceilings
Kitchen/Family Room Combo
Open Floorplan
Solid Surface Counters
Split Bedroom
Stone Counters
Walk-In Closet(s)
Window Treatments
Hurricane Shutters
Sprinkler Metered
Feature Descriptions
Additional Rooms: Attic, Den/Library/Office, Inside Utility
Appliances: Dishwasher, Disposal, Electric Water Heater, Microwave, Range, Refrigerator
Association Amenities: Cable TV, Fence Restrictions, Pool, Recreation Facilities
Builder: Beazer
Community Features: Association Recreation - Owned, Deed Restrictions, Pool
Days on Site: 1
Directions: Alt 19 to Anclote Blvd right on Blue Marlin Blvd Right on Parrot Fish
Exterior: Concrete, Stucco
Fencing: Vinyl
Flood Zone Code: X
Flooring: Ceramic Tile, Tile
Foundation: Slab
HOA Fee: 350/ Monthly
HOA Y/N: Yes
Home Warranty Y/N: No
Listing Terms: Cash, Conventional, FHA, VA Loan
Lot: In County, Street Dead-End
Lot Dimensions: 0.11
Number of Pets: 2
Ownership: Fee Simple
Parking: Garage Door Opener
Parking Notes: Garage Door Opener
Patio/Porch: Covered, Front Porch, Rear Porch, Screened
Pets Allowed: Yes
Pets Restrictions: Please verify pet restrictions with HOA
Pets Size: Extra Large (101+ Lbs.)
Property Attached Y/N: Yes
Property Sub-Type: Villa
Sewer: Public Sewer
Showing Instructions: Supra Lock Box, Appointment Only, ShowingTime
Special Sale Provisions: None
Utilities: Cable Connected, Electricity Connected, Sewer Connected, Water Connected
Water: Public
Water Access Y/N: No
Windows: Blinds, Insulated Windows
Zoning: MPUD
Room Sizes
Primary Bedroom: 14.9x13.11
Living Room: 12.8x15.9
Dining Room: 9.1x12.3
Kitchen: 11.9x12.3
Bedroom 2: 11.5x10.1
Bedroom 3: 11.4x13.3
Office: 8.11x9.7
Listed By / Shown By
Listed By
Agency Name: RE/MAX ALLIANCE GROUP
Agency Contact: 727-845-4321
Shown By
Agent Name: Lucas Satten
Agent Phone: (954) 501-5976
Agency Title: Realty 100

Estimate Your Payment
Estimated Payment
$ 1,115.45 per month $800.98 Principal & Interest $209.50 Property Tax $104.97 Homeowner's InsuranceChange Payment Information



Member Participants (and their affiliated licensees, if applicable) shall indicate on their websites that IDX information is provided exclusively for consumers’ personal non-commercial use, that it may not be used for any purpose other than to identify prospective properties consumers may be interested in purchasing, that the data is deemed reliable but is not guaranteed by MLS GRID, and that the use of the MLS GRID Data may be subject to an end user license agreement prescribed by the Member Participant’s applicable MLS if any and as amended from time to time. MLS GRID may, at its discretion, require use of other disclaimers as necessary to protect Member Participant, and/or their MLS from liability.
Based on information submitted to the MLS GRID. All data is obtained from various sources and may not have been verified by broker or MLS GRID. Supplied Open House Information is subject to change without notice. All information should be independently reviewed and verified for accuracy. Properties may or may not be listed by the office/agent presenting the information.
Privacy Policy / DMCA Notice / ADA Accessibility


This site is hosted, designed and copyright
© 1994 - 2026 by
Delta Media Group, Inc. -- Patent Pending --
2220 Parrot Fish Drive | MLS# TB8542321
This condo located at 2220 Parrot Fish Drive , Holiday, FL 34691 is currently listed for sale with an asking price of $359,900. This property was built in 2012 and has 3 bedrooms and 2 full baths with 1876 sq. ft. Parrot Fish Drive is located in the GULFWINDS subdivision. Search GULFWINDS real estate on lsatten.realty100.com today.