LucasSatten

BEDS3
BATHS2 full
SQUARE FEET1,938
MLS#TB8555482
STATUSActive
PROPERTY TYPEResidential - Single Family
SUBDIVISIONWEKIVA CLUB
Property Description
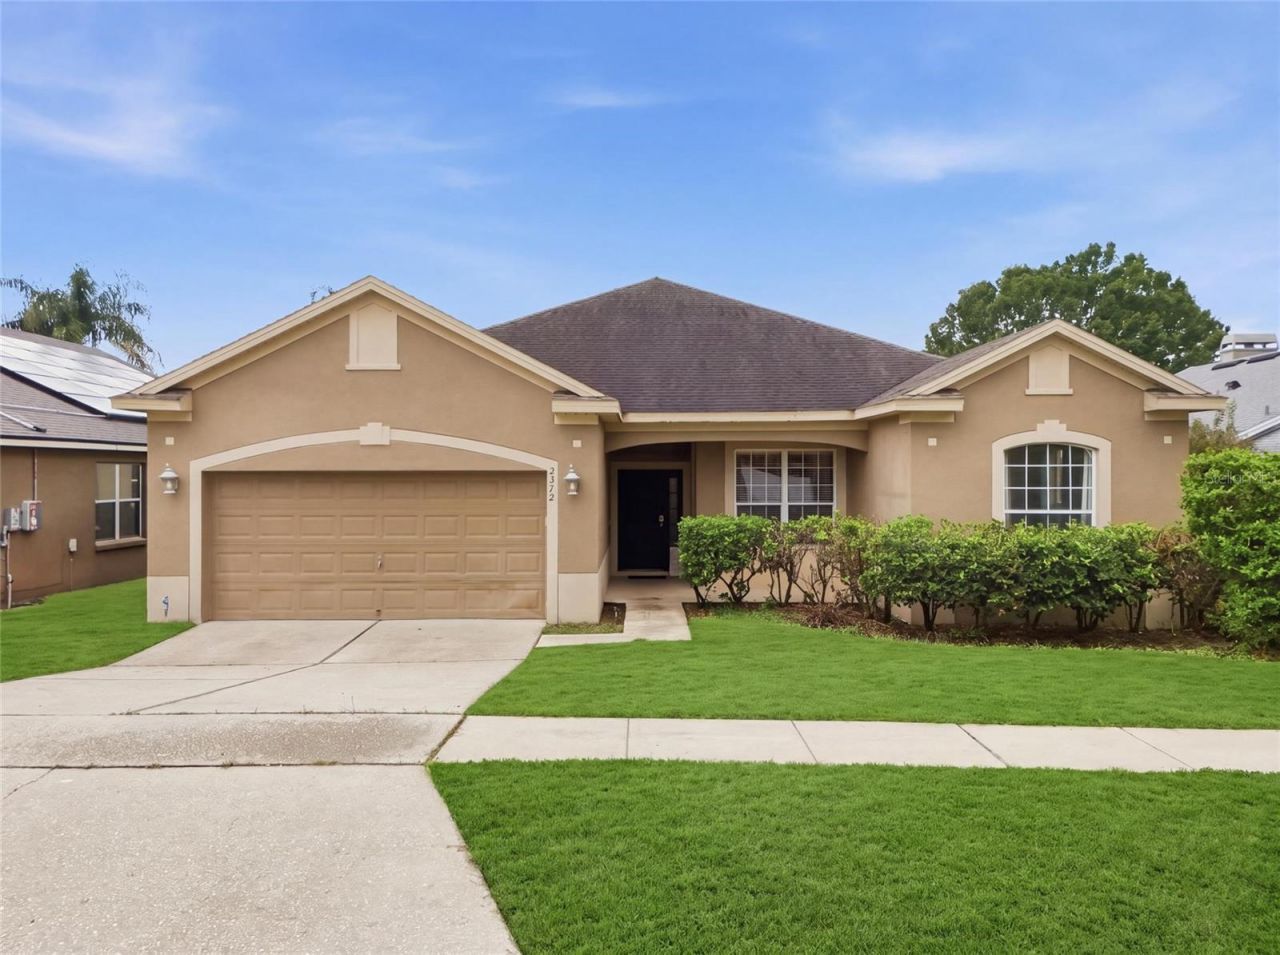
Welcome to this peaceful, quiet, and beautiful home. With a serene atmosphere and a harmonious layout, this property is move-in ready for its next owner to enjoy. Interior space: -Flowing floor plan of a spacious living room, a light-filled family room with a sectioned everyday dining area, and a semi-private formal dining room. -An upgraded gourmet kitchen to love: 43 inches tall and roomy wood cabinets, thick granite countertops, a breakfast bar, and integrated wine racks. -Split-bedroom floor plan for optimal privacy; -The spacious primary suite features a walk-in closet and an en suite bathroom with a private water closet. The primary suite also opens directly onto a screened back patio-perfect for quiet mornings/evenings while overlooking the massive open green backyard. Outdoor and other highlights: -a 2018 roof, -a premium TRANE AC system, -a fully enclosed PVC/Vinyl-fenced yard with gate, -an indoor laundry room, -and an attached two-car garage. Situated in a quiet and well-kept neighborhood with a low $43/month HOA. Enjoy prime convenience within 1-2 miles of Publix, Sprouts, Aldi, Sams Club, Walmart Super Center, restaurants, multiple fitness centers, shops, Regal Cinemas, and just 3 miles from Wekiva Springs State Reserve.
Property Features
Property Type: Residential - Single Family
Cooling: Central Air
Fenced: Yes
Heating: Central
Home Style: Contemporary, Florida, Ranch
Lot Size: 0.16 Acres
Roof Type: Shingle
Stories: 1.0
Taxes: $4,119
Year Built: 2001
Amenities
Ceiling Fans(s)
Eat-in Kitchen
High Ceilings
Kitchen/Family Room Combo
Living Room/Dining Room Combo
Open Floorplan
Solid Wood Cabinets
Split Bedroom
Stone Counters
Thermostat
Tray Ceiling(s)
Walk-In Closet(s)
Sidewalk
Feature Descriptions
Additional Rooms: Attic, Breakfast Room Separate, Family Room, Formal Dining Room Separate, Formal Living Room Separate, Inside Utility
Appliances: Dishwasher, Disposal, Electric Water Heater, Ice Maker, Microwave, Range, Range Hood, Refrigerator
Association Amenities: Playground
Community Features: Deed Restrictions, Playground, Sidewalks
Days on Site: 1
Directions: two main approaches: â?¢ From the South or West (via FL-414 / Orlando): Take FL-414 West (Apopka Expressway) to the Keene Rd exit. Head north on Keene Rd, turn right onto E Votaw Rd, and then turn left onto S Wekiva Springs Rd. From there, take a right on
Exterior: Block, Concrete, Stucco
Fencing: Fenced, Vinyl
Flood Zone Code: X
Flooring: Carpet, Ceramic Tile, Laminate, Tile
Foundation: Slab
HOA Fee: 527/ Annually
HOA Y/N: Yes
Home Warranty Y/N: No
Listing Terms: Cash, Conventional, FHA, VA Loan
Lot: Cleared, In County, Level, Near Public Transit, Sidewalk, Paved, Unincorporated
Lot Dimensions: 0.16
Other Equipment: Irrigation Equipment
Ownership: Fee Simple
Parking: Common, Driveway, Garage Door Opener, Ground Level
Parking Notes: Common, Driveway, Garage Door Opener, Ground Level
Patio/Porch: Covered, Front Porch, Porch, Rear Porch, Screened
Pets Allowed: Yes
Property Attached Y/N: No
Property Sub-Type: Single Family Residence
Sewer: Public Sewer
Showing Instructions: Call Before Showing, Call Owner
Special Sale Provisions: None
Utilities: Public, Sprinkler Meter, Sprinkler Recycled
Water: Public
Water Access Y/N: No
Windows: Blinds, Rods
Zoning: R-1
Room Sizes
Family Room: 13x9
Bedroom 3: 14x11
Bedroom 2: 13x11
Kitchen: 16x15
Living Room: 16x11
Primary Bedroom: 14x12
Local Schools
High School: Wekiva High
Middle School: Piedmont Lakes Middle
Elementary School: Clay Springs Elem
Listed By / Shown By
Listed By
Agency Name: HOMECOIN.COM
Agency Contact: 888-400-2513
Shown By
Agent Name: Lucas Satten
Agent Phone: (954) 501-5976
Agency Title: Realty 100

Estimate Your Payment
Estimated Payment
$ 1,403.01 per month $936.96 Principal & Interest $343.25 Property Tax $122.79 Homeowner's InsuranceChange Payment Information



Member Participants (and their affiliated licensees, if applicable) shall indicate on their websites that IDX information is provided exclusively for consumers’ personal non-commercial use, that it may not be used for any purpose other than to identify prospective properties consumers may be interested in purchasing, that the data is deemed reliable but is not guaranteed by MLS GRID, and that the use of the MLS GRID Data may be subject to an end user license agreement prescribed by the Member Participant’s applicable MLS if any and as amended from time to time. MLS GRID may, at its discretion, require use of other disclaimers as necessary to protect Member Participant, and/or their MLS from liability.
Based on information submitted to the MLS GRID. All data is obtained from various sources and may not have been verified by broker or MLS GRID. Supplied Open House Information is subject to change without notice. All information should be independently reviewed and verified for accuracy. Properties may or may not be listed by the office/agent presenting the information.
Privacy Policy / DMCA Notice / ADA Accessibility


This site is hosted, designed and copyright
© 1994 - 2026 by
Delta Media Group, Inc. -- Patent Pending --
2372 Cimmaron Ash Way | MLS# TB8555482
This single family home located at 2372 Cimmaron Ash Way , Apopka, FL 32703 is currently listed for sale with an asking price of $421,000. This property was built in 2001 and has 3 bedrooms and 2 full baths with 1938 sq. ft. Cimmaron Ash Way is located in the WEKIVA CLUB subdivision. Search WEKIVA CLUB real estate on lsatten.realty100.com today.