LucasSatten

BEDS3
BATHS2 full 1 partial
SQUARE FEET1,991
MLS#O6434246
STATUSActive
PROPERTY TYPEResidential - Townhouse
SUBDIVISIONORCHARD
Property Description
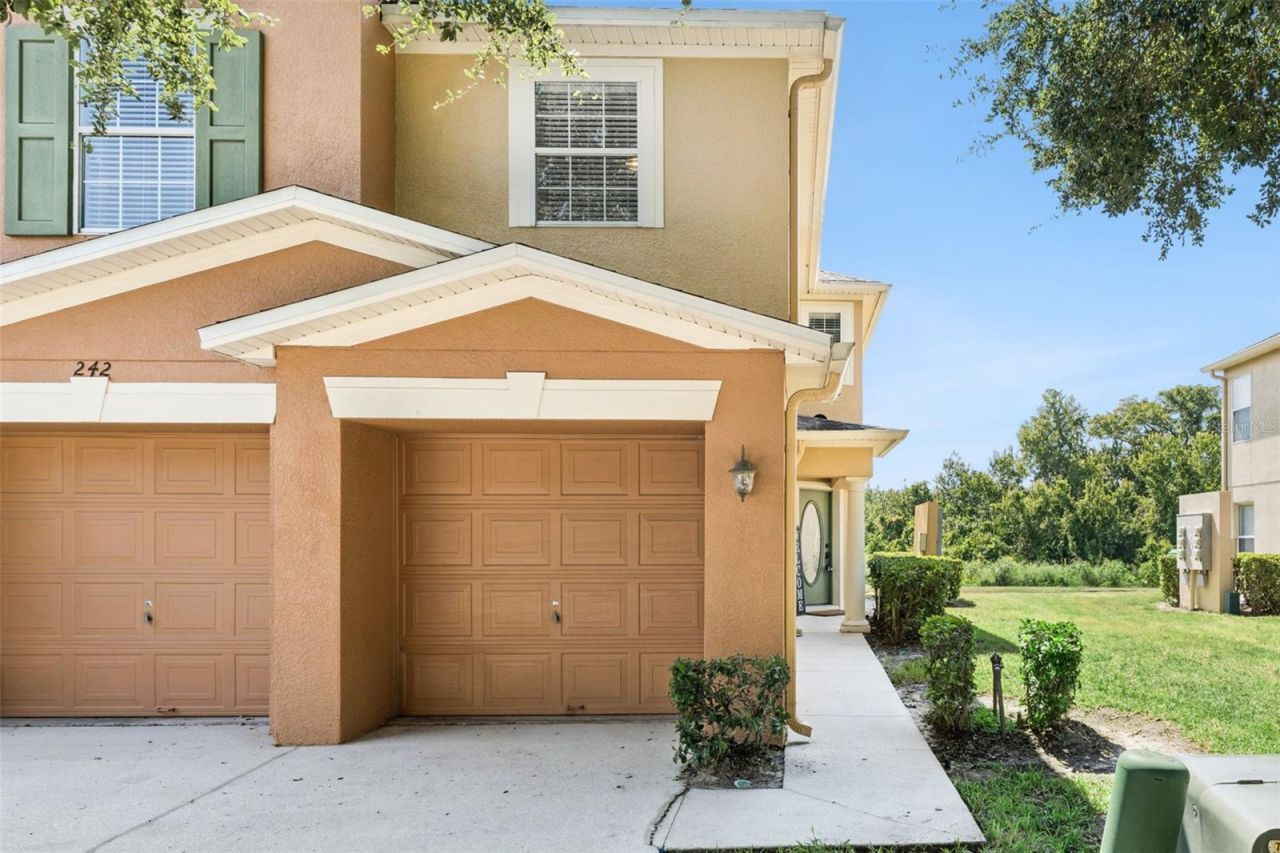
Some photos Virtually Staged. WELCOME to a HOME that truly stands out in THE ORCHARD, a desirable GATED COMMUNITY in WINTER GARDEN! This beautifully updated 3-BEDROOM, 2.5-BATHROOM TOWNHOME is perfectly positioned with NO REAR NEIGHBORS and a BEAUTIFUL OPEN GREEN SPACE BEHIND THE HOME, offering a peaceful and private setting. From the moment you arrive, the inviting PRIVATE ENTRYWAY and spacious ATTACHED 2-CAR GARAGE set the tone for the comfort and convenience this home offers.Step inside to discover NO CARPET ON THE FIRST FLOOR, UPDATED LAMINATE FLOORING, and numerous recent updates throughout. The home features NEW LIGHT FIXTURES AND CEILING FANS (2026), NEW FAUCETS (2026), and NEW CARPET UPSTAIRS (2026). Major systems have also been thoughtfully updated, including a NEW HVAC SYSTEM (2025) and ROOF (2020). The WASHER AND DRYER (2024) add even more value and convenience.The open-concept main living area seamlessly connects the living room, dining area, and kitchen, creating a warm and welcoming space for both everyday living and entertaining. The kitchen features GRANITE COUNTERTOPS, STAINLESS STEEL APPLIANCES, ABUNDANT CABINETRY, a LARGE WALK-IN PANTRY, and a BREAKFAST BAR WITH PENDANT LIGHTING.A versatile FLEX ROOM just off the main living area provides endless possibilities and can easily serve as a HOME OFFICE, PLAYROOM, EXERCISE ROOM, OR ADDITIONAL SITTING AREA. A convenient HALF BATH WITH UPDATED FIXTURES, large storage closet, and direct access to the garage complete the first floor. A DEDICATED LAUNDRY AREA adds even more convenience to the home's thoughtful design.From the dining area, sliding glass doors open to the PEACEFUL BACKYARD SETTING, where you can relax and enjoy the expansive green space and the added privacy of NO REAR NEIGHBORS.Upstairs, the NEW CARPET INSTALLED IN 2026 continues into the spacious loft, currently used as an office and complemented by additional cabinetry. The generous PRIMARY SUITE features a MASSIVE WALK-IN CLOSET WITH A WINDOW and a private ensuite bathroom offering DUAL SINKS, a STANDING SHOWER, SEPARATE JETTED SOAKING TUB, and PRIVATE WATER CLOSET.Two additional bedrooms are thoughtfully located on the opposite side of the primary suite and share a full bathroom featuring a TUB AND SHOWER COMBINATION.The HOA COVERS THE EXTERIOR OF THE HOME, LAWN MAINTENANCE, AND COMMON AREAS, providing added convenience and peace of mind. Residents of THE ORCHARD enjoy GATED SECURITY, a TRANQUIL COMMUNITY POOL, and PLAYGROUND, all in a prime WINTER GARDEN LOCATION just minutes from shopping, dining, top-rated schools, and the charm of DOWNTOWN WINTER GARDEN.TASTEFULLY UPDATED, WELL-MAINTAINED, AND MOVE-IN READY, this townhome offers an exceptional combination of STYLE, COMFORT, PRIVACY, AND CONVENIENCE, with many of the major updates already completed for you. Come see why you will love calling THE ORCHARD HOME!
Property Features
Property Type: Residential - Townhouse
Cooling: Central Air
Garage: 2 car attached
Heating: Central, Electric
Lot Size: 0.05 Acres
Roof Type: Shingle
Stories: 2.0
Taxes: $4,082
Year Built: 2007
Amenities
Ceiling Fans(s)
High Ceilings
Kitchen/Family Room Combo
Open Floorplan
PrimaryBedroom Upstairs
Walk-In Closet(s)
Lighting
Rain Gutters
Sidewalk
Sliding Doors
Feature Descriptions
Appliances: Dishwasher, Dryer, Microwave, Range, Refrigerator, Washer
Community Features: Community Mailbox, Pool, Street Lights
Directions: From SR50 Head South on Vineland, turn right on Orchard Leaf Way, right on Golden Russet, Left on Winter Nellis
Exterior: Block, Concrete, Stucco
Flood Zone Code: X
Flooring: Carpet, Laminate
Foundation: Slab
Garage Dimensions: 22x22
HOA Fee: 330/ Monthly
HOA Y/N: Yes
Home Warranty Y/N: No
Listing Terms: Cash, Conventional, FHA, VA Loan
Lot: Conservation Area, Sidewalk, Paved, Private
Lot Dimensions: 0.05
Other Equipment: Irrigation Equipment
Ownership: Fee Simple
Pets Allowed: Yes
Pets Restrictions: Buyers must verify with the HOA on all rules and regulations.
Property Attached Y/N: No
Property Sub-Type: Townhouse
Sewer: Public Sewer
Showing Instructions: Sentri Lock Box, Appointment Only
Special Sale Provisions: None
Utilities: BB/HS Internet Available, Cable Available, Electricity Connected, Phone Available, Public, Sewer Connected, Underground Utilities, Water Connected
Water: Public
Water Access Y/N: No
Zoning: PUD
Local Schools
High School: West Orange High
Middle School: SunRidge Middle
Elementary School: SunRidge Elementary
Listed By / Shown By
Listed By
Agency Name: THE WILKINS WAY LLC
Agency Contact: 407-874-0230
Shown By
Agent Name: Lucas Satten
Agent Phone: (954) 501-5976
Agency Title: Realty 100

Estimate Your Payment
Estimated Payment
$ 1,246.37 per month $801.20 Principal & Interest $340.17 Property Tax $105.00 Homeowner's InsuranceChange Payment Information



Member Participants (and their affiliated licensees, if applicable) shall indicate on their websites that IDX information is provided exclusively for consumers’ personal non-commercial use, that it may not be used for any purpose other than to identify prospective properties consumers may be interested in purchasing, that the data is deemed reliable but is not guaranteed by MLS GRID, and that the use of the MLS GRID Data may be subject to an end user license agreement prescribed by the Member Participant’s applicable MLS if any and as amended from time to time. MLS GRID may, at its discretion, require use of other disclaimers as necessary to protect Member Participant, and/or their MLS from liability.
Based on information submitted to the MLS GRID. All data is obtained from various sources and may not have been verified by broker or MLS GRID. Supplied Open House Information is subject to change without notice. All information should be independently reviewed and verified for accuracy. Properties may or may not be listed by the office/agent presenting the information.
Privacy Policy / DMCA Notice / ADA Accessibility


This site is hosted, designed and copyright
© 1994 - 2026 by
Delta Media Group, Inc. -- Patent Pending --
242 Winter Nellis Circle | MLS# O6434246
This townhouse located at 242 Winter Nellis Circle , Winter Garden, FL 34787 is currently listed for sale with an asking price of $359,999. This property was built in 2007 and has 3 bedrooms and 2 full and 1 partial baths with 1991 sq. ft. Winter Nellis Circle is located in the ORCHARD subdivision. Search ORCHARD real estate on lsatten.realty100.com today.