LucasSatten

BEDS3
BATHS3 full
SQUARE FEET2,434
MLS#A4699306
STATUSActive
PROPERTY TYPEResidential - Single Family
SUBDIVISIONGLENCOE
Property Description
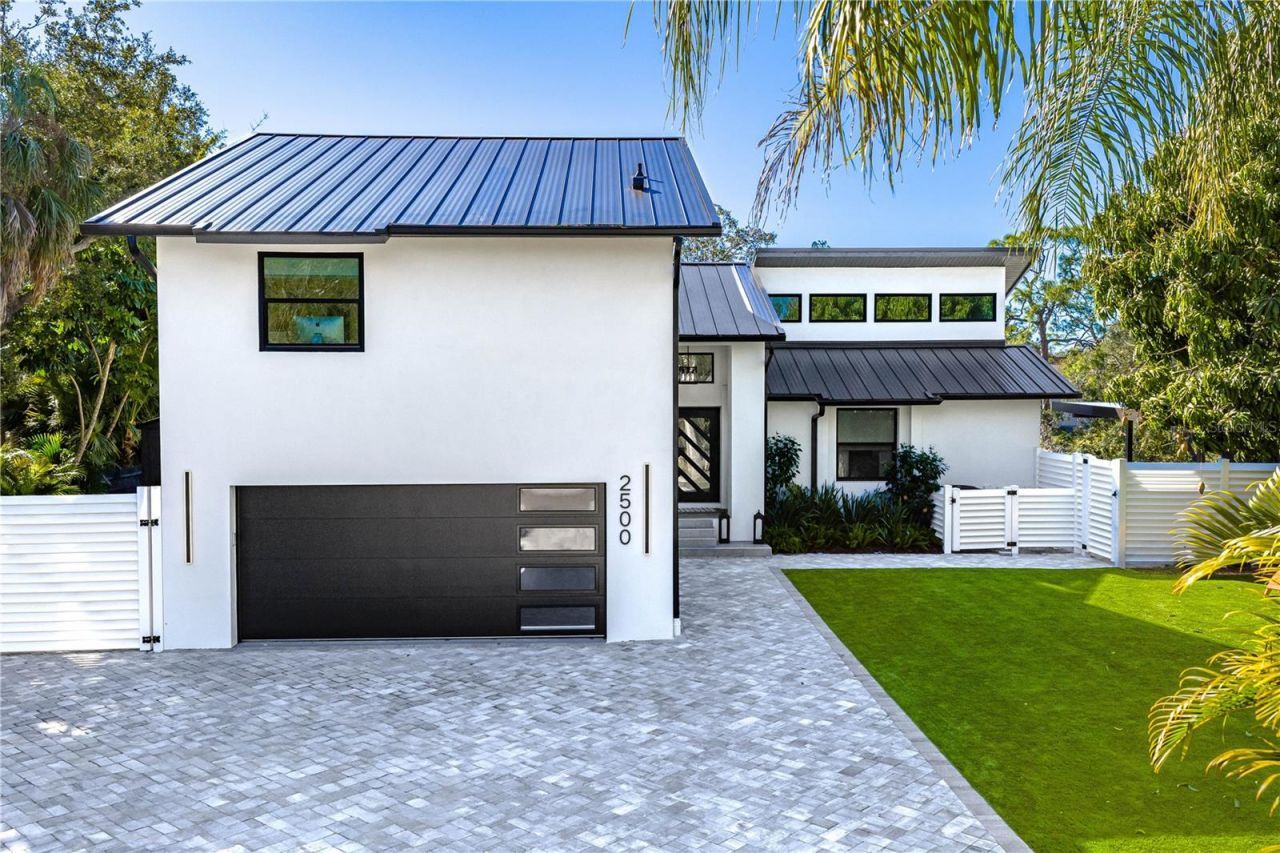
Modern Waterfront Living on Phillippi Creek with 170 Ft Water Frontage: this stunning residence was completely rebuilt down to the studs in2023, this move-in ready modern contemporary waterfront residence sits on a rare 0.36-acre lot with 170 feet of water frontage and completeprivacy across the creek-offering open water views, and breathtaking westerly Sarasota sunsets. Home has never had water intrusion from any storms due to its elevation. Located on a quiet cul-de-sac just 5 miles to Downtown Sarasota and 3 miles to Siesta Key, the property combines convenience with a peaceful waterfront setting. The home has never flooded and was thoughtfully renovated with long-term durability and quality construction in mind. Boating enthusiasts will appreciate the 5ft +/- water depth at the dock, with additional dredging happening along the creek and an expansive boat dock with new flow-through composite decking, boat lift, and separate double jet ski lift. Enjoy direct access to Sarasota Bay and the Gulf of America just minutes from your backyard. Inside, soaring ceilings and expansive PGT impact windows and sliders fill the home with natural light while framing serene water views. The open-concept living space is centered around a chef's kitchen featuring a dramatic oversized quartz waterfall island, sleek quartz countertops & backsplash, custom cabinetry, and premium appliances- designed for both daily living and entertaining. The primary bedroom suite offers generous proportions and a fully customized walk-in closet with boutique-level organization the size of its own bedroom. The comprehensive 2023 renovation included full re-plumbing, all new electrical wiring, and fully remodeled bathrooms. Additional upgrades since then include a handcrafted iron front entry door, modern 4 panel garage door with side mounted motor, epoxy flooring and metal standing seam roof. Outdoor living rivals a private resort with a heated saltwater pool and a 2025 custom outdoor kitchen equipped with gas grill, flat-top hibachi grill, built-in TV, refrigerators, and wine cooler. Exterior enhancements include motorized screen, artificial turf for low maintenance, oversized 5 car paver driveway, landscape lighting, leaf guard gutters, and a 12x34 ft shed on an extended concrete pad down to the water's edge. A rare combination of modern construction, deep water access, wide water frontage, and close proximity to Sarasota's top destinations-this is move in ready waterfront living without settling. It's not just renovated; it's a rare package. All furnishings are negotiable.
Property Features
Property Type: Residential - Single Family
Cooling: Central Air
Fenced: Yes
Garage: 2 car attached
Heating: Central, Electric
Home Style: Contemporary
Lot Size: 0.36 Acres
Roof Type: Metal
Stories: 2.0
Taxes: $10,090
Year Built: 1986
Amenities
Eat-in Kitchen
PrimaryBedroom Upstairs
Solid Surface Counters
Thermostat
Window Treatments
Lighting
Rain Gutters
Sliding Doors
Storage
Feature Descriptions
Appliances: Dishwasher, Disposal, Dryer, Microwave, Range Hood, Refrigerator, Washer
Body of Water: PHILLIPPI CREEK
Community Features: Street Lights
Directions: I-75. Exit 207 W on Bee Ridge Rd, to south on Swift Rd. Turn right on Wilkinson Rd at the traffic lights, then left at firststreet. Follow road around to Monterey st then straight down into the Cul de Sac. House straight ahead.
Exterior: Block, Stucco, Frame
Fencing: Wood
Flood Zone Code: AE
Flooring: Tile, Vinyl
Foundation: Slab
Home Warranty Y/N: No
Listing Terms: Cash, Conventional
Lot: Cul-De-Sac, FloodZone
Lot Dimensions: 0.36
Other Structures: Outdoor Kitchen, Shed(s), Storage
Ownership: Fee Simple
Patio/Porch: Covered, Deck, Screened
Pool: Gunite, Heated, In Ground
Property Attached Y/N: No
Property Sub-Type: Single Family Residence
Security: Closed Circuit Camera(s)
Sewer: Public Sewer
Showing Instructions: 24 Hour Notice, Appointment Only
Spa: Above Ground
Special Sale Provisions: None
Special View Info: Water
Swimming Pool: Yes
Utilities: Cable Connected, Electricity Connected, Public, Sewer Connected
Vegetation: Fruit Trees
Water: Public
Water Access: Canal - Brackish, Canal - Saltwater, Creek
Water Access Y/N: Yes
Waterfront Features: Creek, Bridges - Fixed, Lift, Riprap
Water View: Creek
Windows: Storm Window(s)
Zoning: RSF2
Local Schools
High School: Riverview High
Middle School: Brookside Middle
Elementary School: Phillippi Shores Elementary
Listed By / Shown By
Listed By
Agency Name: OWN SRQ LLC
Agency Contact: 941-400-4084
Shown By
Agent Name: Lucas Satten
Agent Phone: (954) 501-5976
Agency Title: Realty 100

Estimate Your Payment
Estimated Payment
$ 5,875.30 per month $4,451.13 Principal & Interest $840.83 Property Tax $583.33 Homeowner's InsuranceChange Payment Information



Member Participants (and their affiliated licensees, if applicable) shall indicate on their websites that IDX information is provided exclusively for consumers’ personal non-commercial use, that it may not be used for any purpose other than to identify prospective properties consumers may be interested in purchasing, that the data is deemed reliable but is not guaranteed by MLS GRID, and that the use of the MLS GRID Data may be subject to an end user license agreement prescribed by the Member Participant’s applicable MLS if any and as amended from time to time. MLS GRID may, at its discretion, require use of other disclaimers as necessary to protect Member Participant, and/or their MLS from liability.
Based on information submitted to the MLS GRID. All data is obtained from various sources and may not have been verified by broker or MLS GRID. Supplied Open House Information is subject to change without notice. All information should be independently reviewed and verified for accuracy. Properties may or may not be listed by the office/agent presenting the information.
Privacy Policy / DMCA Notice / ADA Accessibility


This site is hosted, designed and copyright
© 1994 - 2026 by
Delta Media Group, Inc. -- Patent Pending --
2500 Monterey Street | MLS# A4699306
This single family home located at 2500 Monterey Street , Sarasota, FL 34231 is currently listed for sale with an asking price of $2,000,000. This property was built in 1986 and has 3 bedrooms and 3 full baths with 2434 sq. ft. Monterey Street is located in the GLENCOE subdivision. Search GLENCOE real estate on lsatten.realty100.com today.