LucasSatten

BEDS3
BATHS2 full 1 partial
SQUARE FEET1,700
MLS#O6448764
STATUSActive
PROPERTY TYPEResidential - Townhouse
SUBDIVISIONTAPESTRY
Property Description
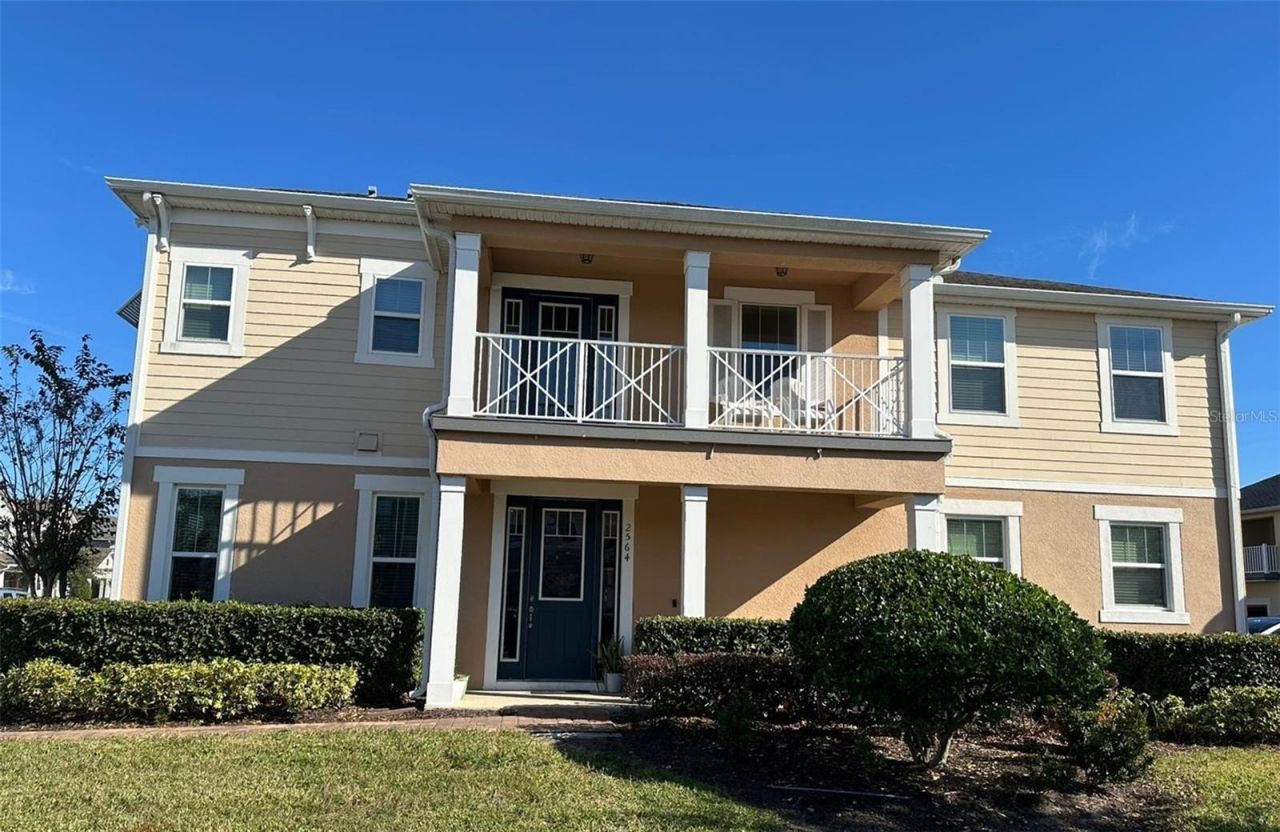
Beautiful Townhome, in the gated community of Tapestry, 2 story, all bedrooms are upstairs, 3 bedrooms, A loft, and 2 bathrooms with attached 2 car side entry garage. A 1/2 bathroom is located downstairs. The washer and dryer are located upstairs, making it convenient for laundry day! All appliances are included. Great balcony off the loft on the 2nd floor, you can enjoy relaxing with a book and coffee start your day or relax in the evening! Tapestry's impressive amenities: clubhouse, zero-entry resort pool, water slide, splash pad, fitness center, playground, dog park, BBQ areas, event spaces, parks and walking trails. Minutes from The Loop, Publix, Costco, shopping, dining and entertainment, with convenient access to Osceola Parkway, Florida's Turnpike, SR 417, Orlando International Airport and Central Florida's world-famous attractions. Contemporary style, thoughtful improvements, flexible living space and an outstanding location make this a Tapestry opportunity you will not want to miss. Schedule your private showing today!
Property Features
Property Type: Residential - Townhouse
Cooling: Central Air
Heating: Central, Electric
Lot Size: 0.08 Acres
Roof Type: Shingle
Stories: 2.0
Taxes: $6,111
Year Built: 2018
Amenities
PrimaryBedroom Upstairs
Solid Surface Counters
Thermostat
Walk-In Closet(s)
None
Feature Descriptions
Additional Rooms: Loft
Appliances: Dishwasher, Disposal, Dryer, Microwave, Range, Refrigerator, Washer
Association Amenities: Vehicle Restrictions
Community Features: Clubhouse, Community Mailbox, Deed Restrictions, Fitness Center, Gated Community - Guard, No Truck/RV/Motorcycle Parking, Playground, Pool, Sidewalks, Special Community Restrictions
Directions: From John Young Pkwy @ Town Center Blvd, go SOUTH on JYP. Go to Carroll St, turn right. Go to Palisade Blvd, turn left to guard gate. Go to Cello Ln, turn left. Go to Giardino loop, turn left. End unit on right.
Exterior: Block, Other, Stucco
Flood Zone Code: X
Flooring: Carpet, Other, Tile
Foundation: Other, Slab
HOA Fee: 866/ Quarterly
HOA Y/N: Yes
Home Warranty Y/N: No
Listing Terms: Cash, Conventional, FHA, VA Loan
Lot Dimensions: 0.08
Other Equipment: None
Ownership: Fee Simple
Parking: Driveway, Garage Door Opener, Garage Faces Side, On Street, Other
Parking Notes: Driveway, Garage Door Opener, Garage Faces Side, On S
Patio/Porch: Front Porch
Pets Allowed: Breed Restrictions, Size Limit
Pets Restrictions: Verify with the HOA, County, City
Pets Size: Small (16-35 Lbs.)
Property Attached Y/N: Yes
Property Sub-Type: Townhouse
Security: Gated Community, Smoke Detector(s)
Sewer: Public Sewer
Showing Instructions: Appointment Only, Do Not Contact Tenants, No Lockbox, See Remarks, Text List Agent, ShowingTime
Special Sale Provisions: None
Utilities: Electricity Connected, Sewer Connected, Water Connected
Water: Public
Water Access Y/N: No
Windows: Blinds
Zoning: RES
Local Schools
High School: Osceola High School
Middle School: Kissimmee Middle
Elementary School: Floral Ridge Elementary
Listed By / Shown By
Listed By
Agency Name: DON ASHER & ASSOCIATES, INC.
Agency Contact: 407-425-4561
Shown By
Agent Name: Lucas Satten
Agent Phone: (954) 501-5976
Agency Title: Realty 100

Estimate Your Payment
Estimated Payment
$ 1,387.76 per month $776.72 Principal & Interest $509.25 Property Tax $101.79 Homeowner's InsuranceChange Payment Information



Member Participants (and their affiliated licensees, if applicable) shall indicate on their websites that IDX information is provided exclusively for consumers’ personal non-commercial use, that it may not be used for any purpose other than to identify prospective properties consumers may be interested in purchasing, that the data is deemed reliable but is not guaranteed by MLS GRID, and that the use of the MLS GRID Data may be subject to an end user license agreement prescribed by the Member Participant’s applicable MLS if any and as amended from time to time. MLS GRID may, at its discretion, require use of other disclaimers as necessary to protect Member Participant, and/or their MLS from liability.
Based on information submitted to the MLS GRID. All data is obtained from various sources and may not have been verified by broker or MLS GRID. Supplied Open House Information is subject to change without notice. All information should be independently reviewed and verified for accuracy. Properties may or may not be listed by the office/agent presenting the information.
Privacy Policy / DMCA Notice / ADA Accessibility


This site is hosted, designed and copyright
© 1994 - 2026 by
Delta Media Group, Inc. -- Patent Pending --
2564 Fassona Drive | MLS# O6448764
This townhouse located at 2564 Fassona Drive , Kissimmee, FL 34741 is currently listed for sale with an asking price of $349,000. This property was built in 2018 and has 3 bedrooms and 2 full and 1 partial baths with 1700 sq. ft. Fassona Drive is located in the TAPESTRY subdivision. Search TAPESTRY real estate on lsatten.realty100.com today.