LucasSatten

BEDS3
BATHS3 full
SQUARE FEET2,335
MLS#S5158969
STATUSActive
PROPERTY TYPEResidential - Single Family
SUBDIVISIONTWIN LAKES
Property Description
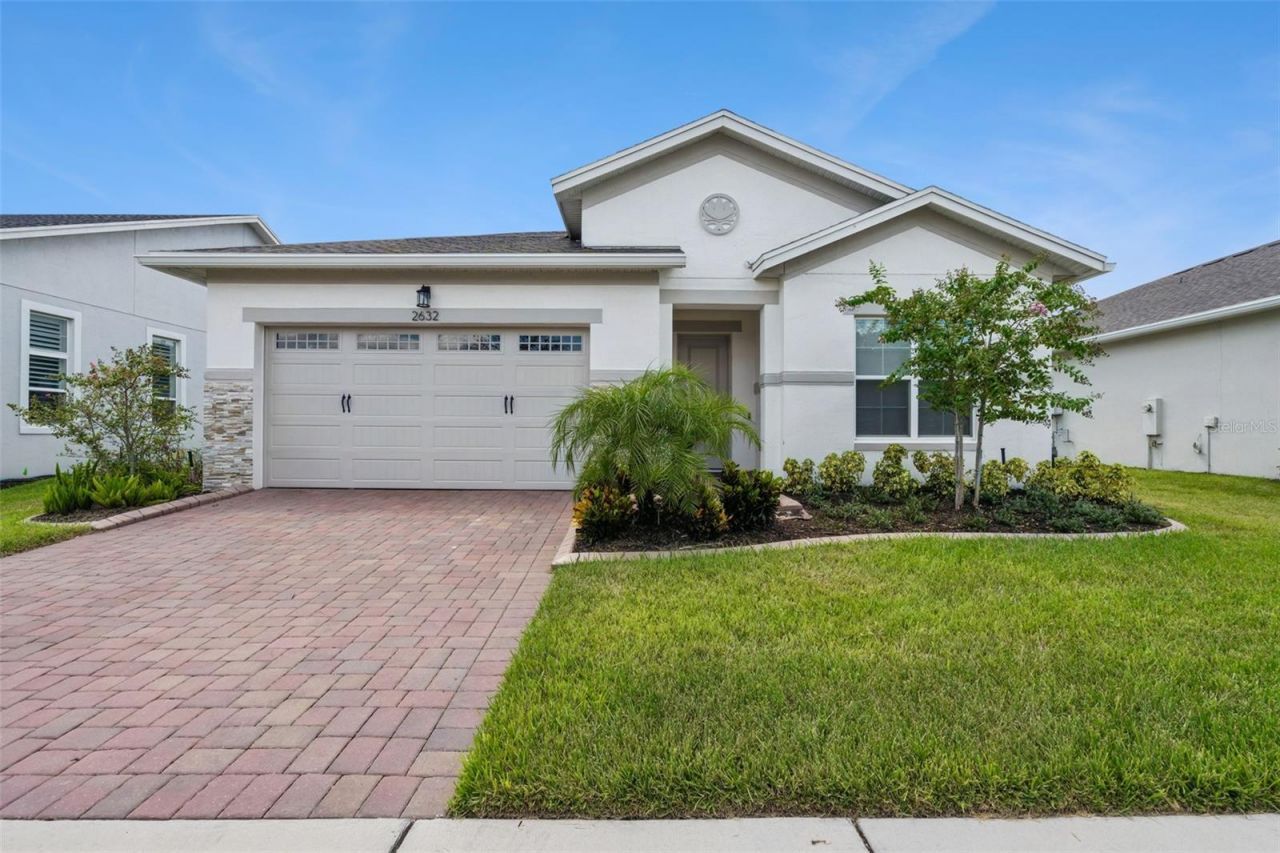
Stunning!! Ready for you to move in and call it your New HOME SWEET HOME JUST UPDATED with New Exterior Paint & Decorative Stone! Situated on an oversized 70-foot homesite in the highly sought-after Del Webb Twin Lakes Active Adult Community, this rare Wilford floor plan offers 3 bedrooms, 3 baths, and exceptional privacy, including a guest suite with its own en-suite. Seller will contribute 1% toward buyer closing costs or a one-year rate buydown. Features include a spacious primary suite with tray ceilings and custom closet by design closet shelving, ensuite primary bathroom with frameless glass doors, Pebble flooring, Shower fixture with detachable shower head to reach as you sit on the built-in Shower bench. Gourmet kitchen with granite island, 42 cabinets, pull-outs, 5-burner gas cooktop, vented hood, Custom Backsplash, Pendant lights and stainless appliances. Sliding glass doors open to an outdoor kitchen and entertaining area perfect for enjoying Florida living year-round. Large Living Room features a Custom-built Wall with Stone and Gas Fireplace, Floating shelves with under counter Lights and tons of Storage. Office features Built-in Custom Desk open and spacious. Domestic suite features added cabinets for storage. Garage with epoxy flooring. Residents enjoy resort-style amenities including pools, pickleball, tennis, State of the Art fitness center, crafts, saunas, boat rentals, and an active social calendar, with additional amenities coming in 2027. Live the lifestyle you've earned at Twin Lakes!
Property Features
Property Type: Residential - Single Family
Cooling: Central Air
Heating: Electric, Heat Pump
Home Style: Traditional
Lot Size: 0.19 Acres
Roof Type: Shingle
Stories: 1.0
Taxes: $9,456
Year Built: 2022
Amenities
Tray Ceiling(s)
Window Treatments
Built-in Features
Ceiling Fans(s)
Eat-in Kitchen
High Ceilings
Living Room/Dining Room Combo
Primary Bedroom Main Floor
Open Floorplan
Split Bedroom
Stone Counters
Thermostat
Walk-In Closet(s)
Accessibility Features
Outdoor Kitchen
Outdoor Grill
Rain Gutters
Sidewalk
Sprinkler Metered
Feature Descriptions
Additional Rooms: Den/Library/Office
Appliances: Wine Refrigerator, Built-In Oven, Convection Oven, Cooktop, Dishwasher, Disposal, Dryer, Ice Maker, Microwave, Range, Range Hood, Refrigerator, Tankless Water Heater, Washer
Association Amenities: Basketball Court, Clubhouse, Fence Restrictions, Fitness Center, Gated, Maintenance, Pickleball Court(s), Pool, Recreation Facilities, Sauna, Security, Spa/Hot Tub, Tennis Court(s)
Body of Water: LIVE OAK LAKE
Builder: Jones Homes USA
Community Features: Association Recreation - Lease, Buyer Approval Required, Clubhouse, Community Mailbox, Deed Restrictions, Dog Park, Fitness Center, Gated Community - No Guard, Golf Carts OK, Irrigation-Reclaimed Water, Pool, Sidewalks, Special Community Restrictions, Tennis Court(s), Street Lights
Days on Site: 6
Directions: From FL-417 or Florida Turnpike, take US-192 East toward St. Cloud. Turn right onto Hickory Tree Road. Continue straight and take first right onto Twin Lakes Blvd (stay in left lane to enter gate code at entrance to Twin Lakes community). Turn right on Le
Exterior: Block, Stucco
Fireplace: Gas, Family Room, Circulating, Masonry
Fireplace Y/N: Yes
Flood Zone Code: X
Flooring: Carpet, Ceramic Tile
Foundation: Slab
HOA Fee: 373/ Monthly
HOA Y/N: Yes
Home Warranty Y/N: No
Hot Tub: Yes
Listing Terms: Cash, Conventional, FHA, VA Loan
Lot: Sidewalk, Paved, Landscaped
Lot Dimensions: 0.19
Model: Wilford 111
Other Equipment: Irrigation Equipment
Ownership: Fee Simple
Parking: Driveway, Garage Door Opener
Parking Notes: Driveway, Garage Door Opener
Patio/Porch: Covered, Front Porch, Patio, Screened
Pets Allowed: Yes
Property Attached Y/N: No
Property Sub-Type: Single Family Residence
Security: Security System Owned, Smoke Detector(s), Touchless Entry
Senior Community: Yes
Sewer: Public Sewer
Showing Instructions: Appointment Only, Combination Lock Box, Gate Code Required, ShowingTime
Special Sale Provisions: None
Special View Info: Water
Utilities: Sprinkler Meter, Underground Utilities, Cable Connected, Electricity Connected, Public, Sewer Connected, Sprinkler Recycled, Water Connected, Natural Gas Connected
Water: Public
Water Access: Lake, Pond
Water Access Y/N: Yes
Waterfront Features: Fishing Pier
Windows: Thermal Windows, Blinds, Window Treatments
Zoning: RESIDENTIAL
Room Sizes
Balcony/Porch/Lanai: 14x18
Bedroom 3: 11x12
Primary Bedroom 2: 11x12
Primary Bathroom: 11x12
Primary Bedroom: 13x22
Dining Room: 11x12
Living Room: 18x16
Kitchen: 11x14
Den: 11x8
Foyer: 8x17
Local Schools
High School: Harmony High
Middle School: Harmony Middle
Elementary School: Hickory Tree Elem
Listed By / Shown By
Listed By
Agency Name: WEICHERT REALTORS HALLMARK PRO
Agency Contact: 407-841-8011
Shown By
Agent Name: Lucas Satten
Agent Phone: (954) 501-5976
Agency Title: Realty 100

Estimate Your Payment
Estimated Payment
$ 2,017.67 per month $1,087.19 Principal & Interest $788.00 Property Tax $142.48 Homeowner's InsuranceChange Payment Information



Member Participants (and their affiliated licensees, if applicable) shall indicate on their websites that IDX information is provided exclusively for consumers’ personal non-commercial use, that it may not be used for any purpose other than to identify prospective properties consumers may be interested in purchasing, that the data is deemed reliable but is not guaranteed by MLS GRID, and that the use of the MLS GRID Data may be subject to an end user license agreement prescribed by the Member Participant’s applicable MLS if any and as amended from time to time. MLS GRID may, at its discretion, require use of other disclaimers as necessary to protect Member Participant, and/or their MLS from liability.
Based on information submitted to the MLS GRID. All data is obtained from various sources and may not have been verified by broker or MLS GRID. Supplied Open House Information is subject to change without notice. All information should be independently reviewed and verified for accuracy. Properties may or may not be listed by the office/agent presenting the information.
Privacy Policy / DMCA Notice / ADA Accessibility


This site is hosted, designed and copyright
© 1994 - 2026 by
Delta Media Group, Inc. -- Patent Pending --
2632 Meadowedge Loop | MLS# S5158969
This single family home located at 2632 Meadowedge Loop , Saint Cloud, FL 34772 is currently listed for sale with an asking price of $488,500. This property was built in 2022 and has 3 bedrooms and 3 full baths with 2335 sq. ft. Meadowedge Loop is located in the TWIN LAKES subdivision. Search TWIN LAKES real estate on lsatten.realty100.com today.