LucasSatten

BEDS3
BATHS2 full
SQUARE FEET1,683
MLS#B26031168
STATUSActive
PROPERTY TYPEResidential - Single Family
SUBDIVISIONPORT ST LUCIE SECTION 41
Property Description
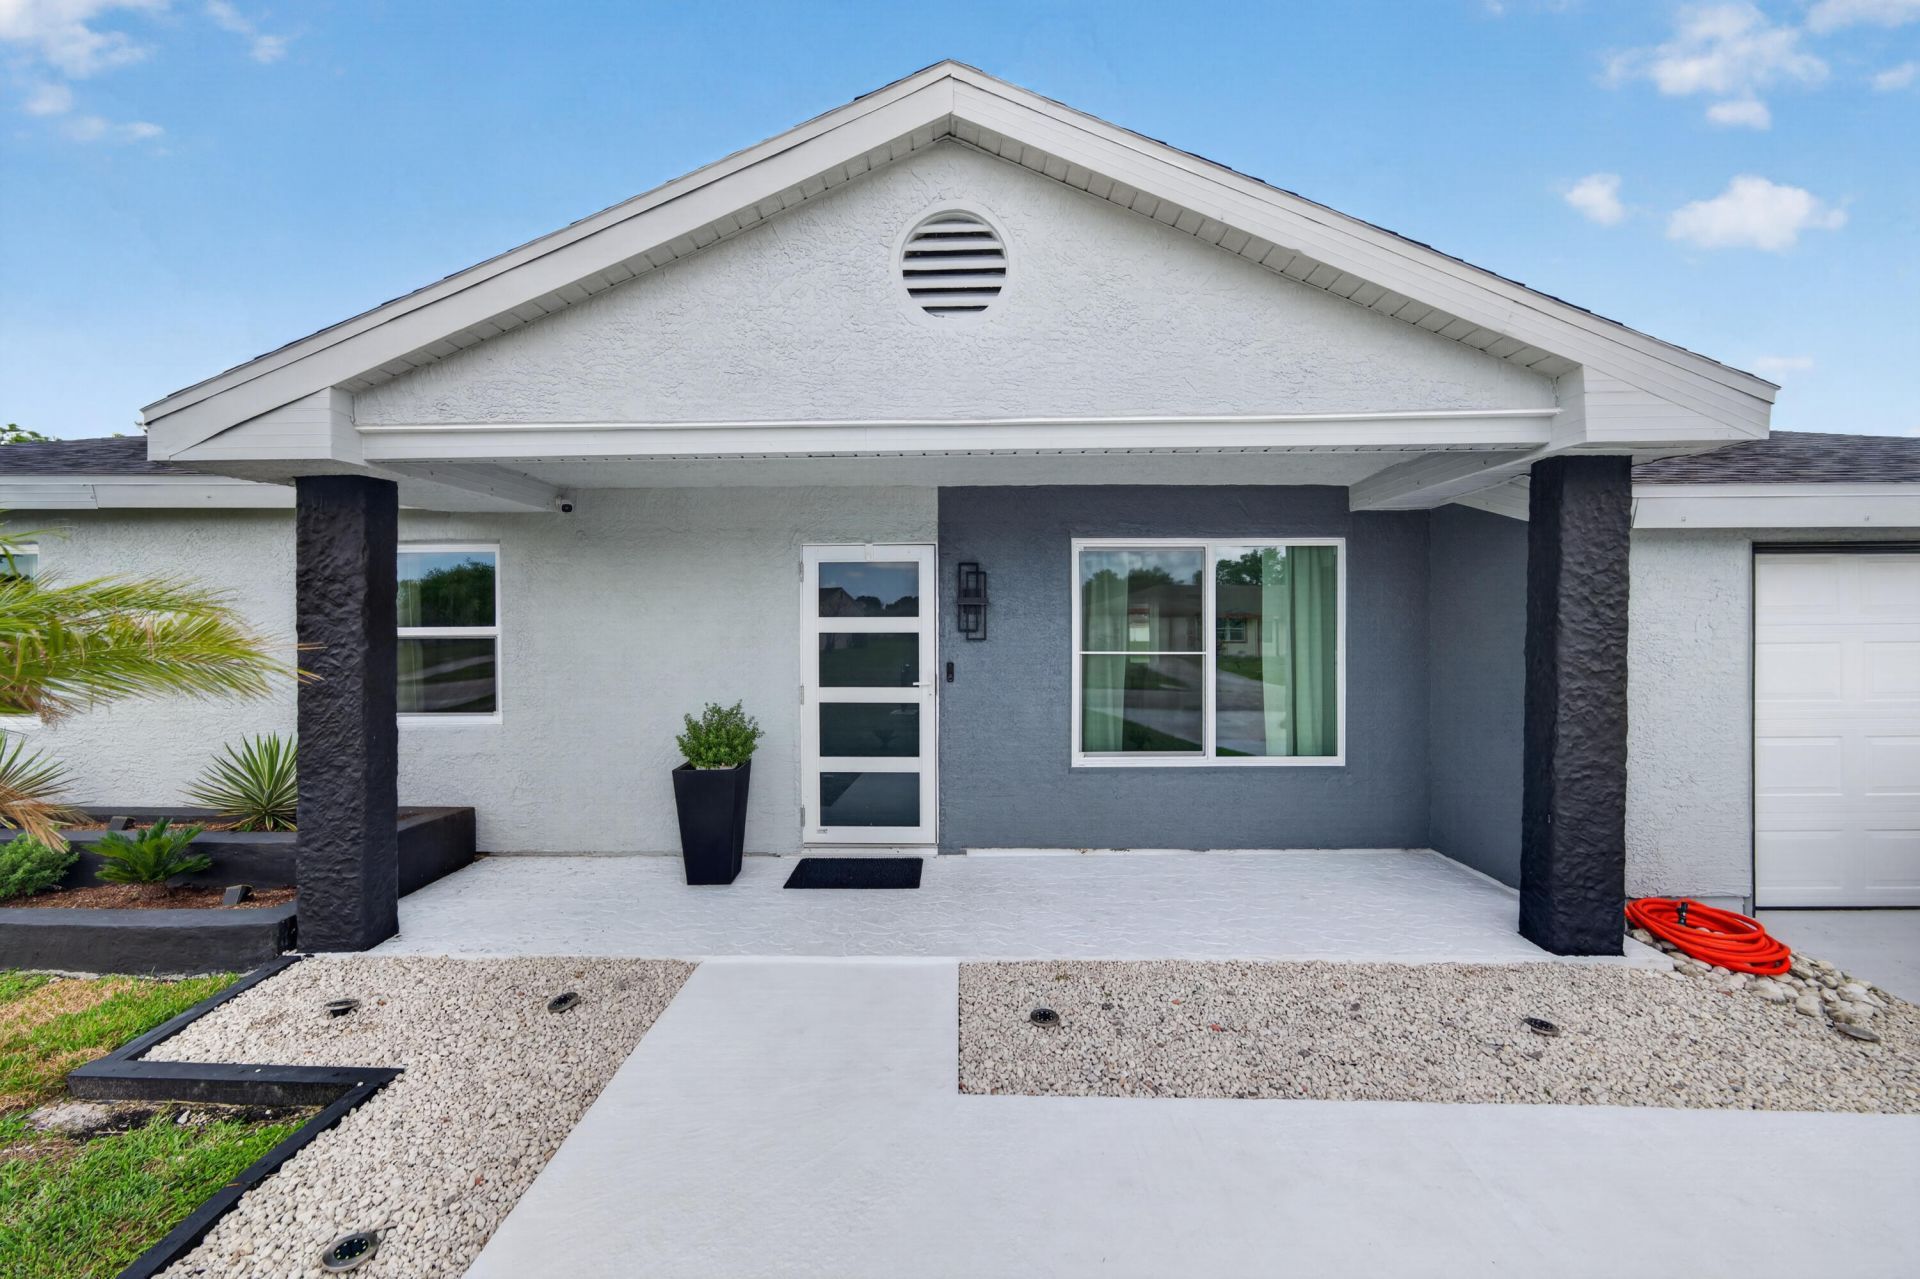
Welcome to this beautifully updated canal-front home in the heart of Port St. Lucie! This charming 3-bedroom, 2-bath residence offers approximately 1,320 square feet of comfortable living space with modern upgrades throughout. Features include updated flooring, a renovated kitchen with newer appliances, bright open living areas, and a functional layout designed for everyday comfort and entertaining. Enjoy peaceful water views from the spacious backyard with plenty of room to relax or host gatherings. Additional highlights include a 1-car garage, updated major systems, and a desirable location close to shopping, dining, schools, parks, golf courses, and major highways. Move-in ready and perfect as a primary home, seasonal retreat, or investment opportunity.
Property Features
Property Type: Residential - Single Family
Cooling: Central Air, Ceiling Fan(s)
Fenced: Yes
Garage: 1 car attached
Heating: Central
Home Style: Ranch
Lot Size: 0.24 Acres
Roof Type: Composition, Metal, Shingle
Stories: 1.0
Taxes: $5,680
Year Built: 1978
Amenities
Kitchen Island
Other
Pantry
Bedroom Layout - Stacked
Barbecue
Lighting
Other
Storage
Courtyard
Feature Descriptions
Accessibility: Accessible Bedroom, Accessible Kitchen, Accessible Washer/Dryer, Adaptable Bathroom Walls, Electronic En
Appliances: Dryer, Dishwasher, Electric Range, Microwave, Oven, Refrigerator, Washer, Range
Days on Site: 7
Exterior: Brick, Frame, Stucco
Fencing: Fenced
Flooring: Ceramic Tile, Tile
Guest House Y/N: No
Laundry: Laundry Closet, In Hall, Inside, Laundry Room, Other, Washer Hookup
Lot: Room for Pool, Landscaped, Oversized Lot
Lot: Room for Pool, Landscaped, Oversized Lot
Other Equipment: Satellite Dish
Parcel#: 342070508010008
Parking: Driveway, Garage Door Opener, Garage, Attached Garage, Attached
Parking Notes: Driveway, Garage Door Opener, Garage, Attached Garage
Patio/Porch: Deck
Pets Allowed: Yes, No Restrictions
Restrictions: No Restrictions
Security: Closed Circuit Camera(s), Smoke Detector(s)
Sewer: Public Sewer
Special View Info: Water, Canal
SQFT Living: 1320
Structure Type: House
Total Rooms: 2
Utilities: Electricity Available, Sewer Available, Water Available
Utilities: Electricity Available, Sewer Available, Water Available
Water: Public
Water Frontage: 80
Waterfront Features: None, Canal Front, Canal Width 1-80 Feet
Windows: Storm Window(s)
Listed By / Shown By
Listed By
Agency Name: KW Reserve Palm Beach
Agency Phone: 561-966-4000
Shown By
Agent Name: Lucas Satten
Agent Phone: (954) 501-5976
Agency Title: Realty 100

Estimate Your Payment
Estimated Payment
$ 1,455.05 per month $867.97 Principal & Interest $473.33 Property Tax $113.75 Homeowner's InsuranceChange Payment Information


Privacy Policy / DMCA Notice / ADA Accessibility


This site is hosted, designed and copyright
© 1994 - 2026 by
Delta Media Group, Inc. -- Patent Pending --
264 SW Cherryhill Road | MLS# B26031168
This single family home located at 264 SW Cherryhill Road, Port Saint Lucie, FL 34953 is currently listed for sale with an asking price of $389,999. This property was built in 1978 and has 3 bedrooms and 2 full baths with 1683 sq. ft. SW Cherryhill Road is located in the PORT ST LUCIE SECTION 41 subdivision. Search PORT ST LUCIE SECTION 41 real estate on lsatten.realty100.com today.