LucasSatten

BEDS4
BATHS2 full 1 partial
SQUARE FEET2,109
MLS#TB8555485
STATUSActive
PROPERTY TYPERental - Single Family
SUBDIVISIONBRANDON POINTE
Property Description
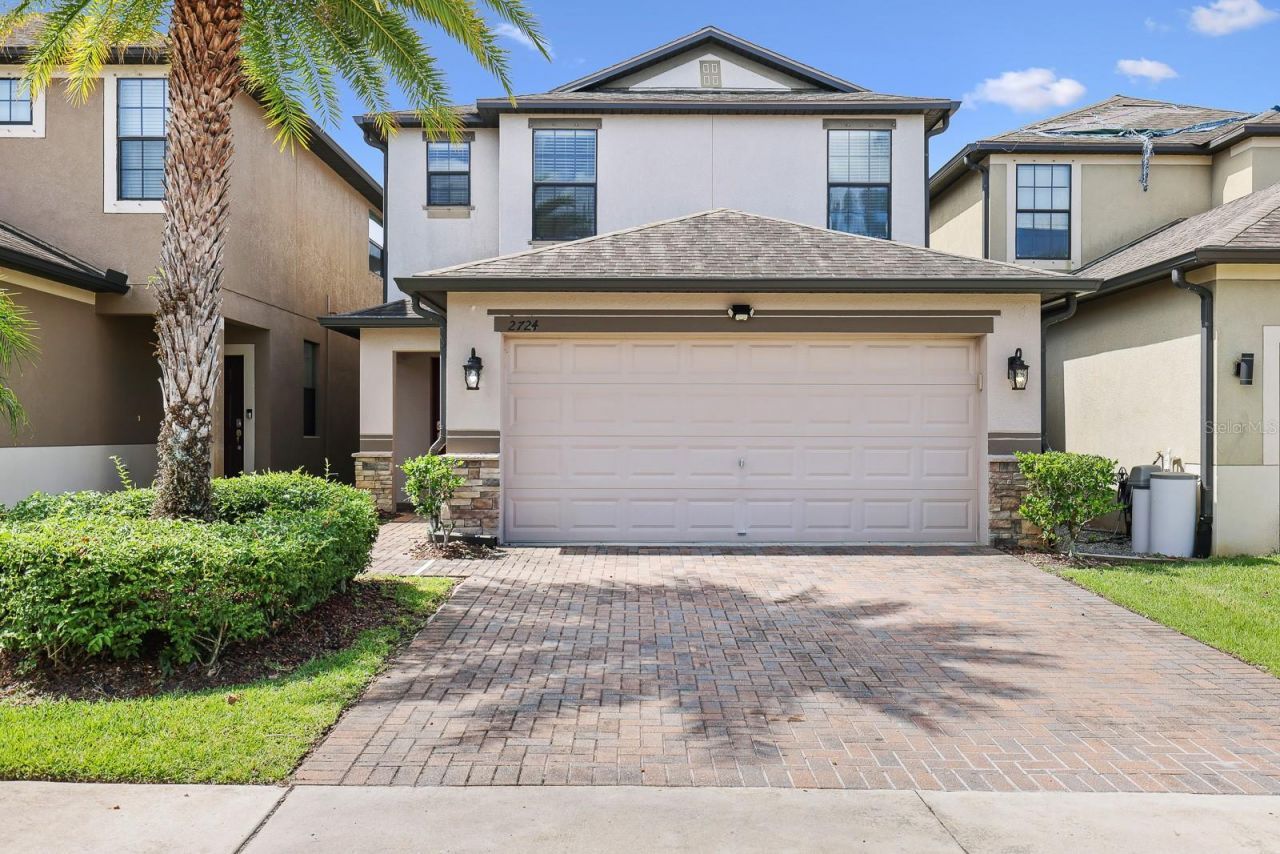
Virtually Staged. Welcome home to Brandon Point, where comfort, convenience, and easy Florida living come together in a gated community just minutes from I-75, Highway 301, and the Crosstown Expressway. From the moment you step inside, the spacious two-story layout feels inviting and designed for the way you live.The main level brings everyone together with an open-concept kitchen, dinette, and living room filled with natural light. The kitchen features stone countertops, stainless steel appliances, and a pantry closet, making everyday meals and entertaining equally effortless. A first-floor laundry room and convenient half bath add function to the main living space.When it's time to unwind, step through to the screened-in lanai and partially fenced backyard, creating a comfortable outdoor retreat for morning coffee, weekend gatherings, or simply enjoying the Florida sunshine.Upstairs, a versatile loft offers space for a home office, media area, playroom, or second living space. The primary suite provides a private escape with a walk-in closet, additional built-in closet, and an en-suite bath featuring a dual-sink vanity, soaking tub, glass-enclosed shower, and private water closet. Three additional bedrooms share a full bath, giving everyone room to settle in comfortablyOutside your front door, Brandon Point offers a community pool, while nearby shopping, dining, and everyday conveniences are all within easy reach. Even better, the HOA takes care of the lawn maintenance, including mowing, shrub pruning, irrigation service, turf and plant fertilization, and plant pest control, giving you more time to enjoy where you live.With four bedrooms, 2.5 baths, a two-car garage, flexible living space, and a location that keeps you connected to everything Brandon has to offer, this is a home that makes everyday living feel easy.If a washer and dryer are provided, they are supplied as-is, for the tenant's convenience only, and are not warranted.Complete lawn maintenance, including mowing, shrub pruning, turf and plant fertilization and plant pest control, is provided by the HOA.NOTE: Additional $59/mo. Resident Benefits Package is required and includes a host of time and money-saving perks, including monthly air filter delivery, Express Connect utility setup, on-time rent rewards, $1M identity fraud protection, credit building, online maintenance and rent payment portal, one lockout service, and one late-rent pass. Renters Liability Insurance Required. Call to learn more about our Resident Benefits Package.
Property Features
Property Type: Rental - Single Family
Cooling: Central Air
Heating: Central, Electric
Lot Size: 0.08 Acres
Stories: 2.0
Year Built: 2014
Amenities
Ceiling Fans(s)
Kitchen/Family Room Combo
Open Floorplan
PrimaryBedroom Upstairs
Split Bedroom
Stone Counters
Thermostat
Walk-In Closet(s)
Hurricane Shutters
Lighting
Sidewalk
Feature Descriptions
Additional Rooms: Loft
Appliances: Dishwasher, Disposal, Dryer, Electric Water Heater, Microwave, Range, Refrigerator, Washer
Association Amenities: Pool
Community Features: Gated Community - No Guard, Pool
Days on Site: 1
Directions: From I-75, take Exit 254 for US-301 S toward Riverview. Turn right onto Bloomingdale Ave. Turn left onto Providence Rd. Turn right onto Brandon Pointe Dr. Continue into Brandon Pointe and turn onto Garden Falls Dr. Continue to 2724 Garden Falls Dr.
Disaster Mitigation: Hurricane Shutters/Windows
Fencing: Fenced, Partial
Flood Zone Code: x
Flooring: Carpet, Hardwood
HOA Y/N: Yes
Home Warranty Y/N: No
Lease Terms: Twelve Months
Lot: In County, Landscaped, Paved
Lot Dimensions: 0.08
Number of Pets: 3
Other Equipment: Irrigation Equipment
Parking: Driveway, Garage Door Opener
Parking Notes: Driveway, Garage Door Opener
Patio/Porch: Covered, Rear Porch, Screened
Pets Allowed: Breed Restrictions, Number Limit, Size Limit, Yes
Pets Restrictions: Due to the owner's insurance limitations, aggressive breeds are not allowed. All pets are subject to approval. All pets shall be walked on a leash per HOA.
Pets Size: Large (61-100 Lbs.)
Pets Weight (Max): 75
Property Attached Y/N: No
Property Sub-Type: Single Family Residence
Security: Gated Community, Smoke Detector(s)
Sewer: Public Sewer
Showing Instructions: 24 Hour Notice, Appointment Only, Combination Lock Box, Gate Code Required, ShowingTime
Utilities: BB/HS Internet Available, Cable Available, Electricity Connected, Sewer Connected, Water Connected
Water: Public
Water Access Y/N: No
Windows: Blinds
Local Schools
High School: Spoto High-HB
Middle School: Giunta Middle-HB
Elementary School: Lamb Elementary
Listed By / Shown By
Listed By
Agency Name: EATON REALTY
Agency Contact: 813-672-8022
Shown By
Agent Name: Lucas Satten
Agent Phone: (954) 501-5976
Agency Title: Realty 100




Member Participants (and their affiliated licensees, if applicable) shall indicate on their websites that IDX information is provided exclusively for consumers’ personal non-commercial use, that it may not be used for any purpose other than to identify prospective properties consumers may be interested in purchasing, that the data is deemed reliable but is not guaranteed by MLS GRID, and that the use of the MLS GRID Data may be subject to an end user license agreement prescribed by the Member Participant’s applicable MLS if any and as amended from time to time. MLS GRID may, at its discretion, require use of other disclaimers as necessary to protect Member Participant, and/or their MLS from liability.
Based on information submitted to the MLS GRID. All data is obtained from various sources and may not have been verified by broker or MLS GRID. Supplied Open House Information is subject to change without notice. All information should be independently reviewed and verified for accuracy. Properties may or may not be listed by the office/agent presenting the information.
Privacy Policy / DMCA Notice / ADA Accessibility


This site is hosted, designed and copyright
© 1994 - 2026 by
Delta Media Group, Inc. -- Patent Pending --
2724 Garden Falls Drive | MLS# TB8555485
This property located at 2724 Garden Falls Drive , Brandon, FL 33511 is currently listed for rent with an asking price of $2,600 / Monthly. Search Brandon real estate on lsatten.realty100.com today.