LucasSatten

BEDS3
BATHS2 full
SQUARE FEET1,641
MLS#L4964333
STATUSActive
PROPERTY TYPEResidential - Single Family
SUBDIVISIONLAKE HILLS COUNTRY ESTATES
Property Description
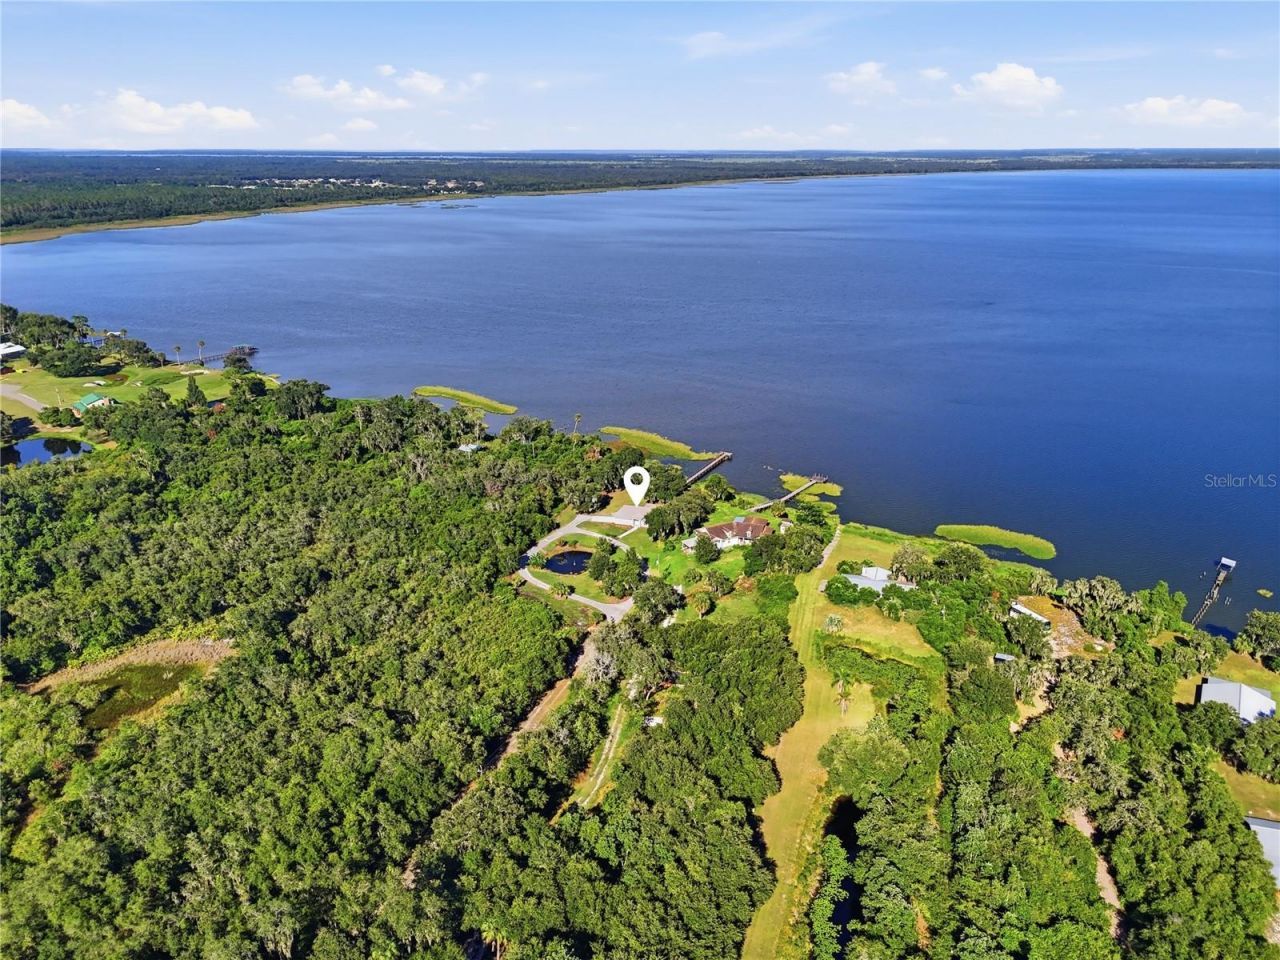
Welcome to 3005 Scrub Oak Lane, a secluded lakefront retreat where 5 acres of Old Florida beauty, exceptional privacy, and direct access to one of Florida's legendary trophy bass lakes come together to combine the ideal fisherman's paradise. Tucked away at the end of a quiet road on the shores of Lake Walk-in-Water, also known as Lake Weohyakapka, the property sits approximately 80 feet above sea level, creating a remarkable elevated setting with dramatic, long-range views across the lake.A long wooded drive winds through the property before opening to the homesite, where a picturesque aquifer-fed pond with fountain creates a memorable first impression. Beyond the home, the land opens toward the water, where magnificent oaks draped in Spanish moss frame sweeping views across the lake. The elevation provides an impressive perspective rarely found along Florida's waterfront, allowing the expansive lake and horizon to become a backdrop to everyday life.Built of concrete block construction, the single-story residence offers 3 bedrooms, 2 baths, a 2-car garage, high ceilings, and a comfortable floor plan designed to take advantage of its waterfront setting. The spacious living and dining areas provide plenty of room to gather, while the nicely equipped kitchen features granite countertops and KitchenAid stainless steel appliances. The primary suite enjoys beautiful lake views, a walk-in closet, and private bath, while two additional bedrooms provide flexibility for family, guests, or a home office.The Florida room may quickly become your favorite space in the house. Surrounded by windows and positioned toward the water, it provides an incredible vantage point for taking in the elevated lake views, wildlife, and changing skies throughout the day.Outside is where this property truly separates itself. Follow the shoreline beneath moss-draped oaks to your private dock extending into 7,500+ acre Lake Walk-in-Water, renowned for its trophy largemouth bass fishing. Launch the boat for an early morning on the water, fish from your own dock, kayak or paddleboard along the shoreline, or simply enjoy the solitude and wide-open water. Bald eagles, ospreys, sandhill cranes, and other native wildlife are part of the scenery, while the expansive lake and natural surroundings preserve an unmistakable Old Florida atmosphere.For the outdoor enthusiast, the location offers even more to explore. Lake Kissimmee State Park, the Kissimmee Chain of Lakes, Allen David Broussard Catfish Creek Preserve State Park, and the protected lands of the Lake Wales Ridge place boating, fishing, hiking, paddling, birding, and some of Central Florida's most beautiful natural landscapes within easy reach.And while the setting feels wonderfully removed from the outside world, you don't have to sacrifice convenience to find this level of privacy. Lake Wales provides shopping, dining, medical services, and everyday necessities, including AdventHealth Lake Wales, while US Highway 27 and State Road 60 provide convenient connections throughout Central Florida.For the buyer searching for more than simply a lake house, 3005 Scrub Oak Lane offers an extraordinary combination of acreage, seclusion, elevation, panoramic lake views, natural beauty, and direct access to a fishing paradise.
Property Features
Property Type: Residential - Single Family
Cooling: Central Air
Garage: 2 car attached
Heating: Central, Electric
Home Style: Florida
Lot Size: 5.27 Acres
Roof Type: Shingle
Stories: 1.0
Taxes: $5,220
Year Built: 1999
Amenities
Ceiling Fans(s)
Eat-in Kitchen
High Ceilings
Open Floorplan
Primary Bedroom Main Floor
Split Bedroom
Vaulted Ceiling(s)
Walk-In Closet(s)
None
Feature Descriptions
Additional Rooms: Florida Room
Appliances: Dishwasher, Electric Water Heater, Microwave, Range, Refrigerator
Body of Water: LAKE WALK IN WATER
Directions: Hwy 60 to Walk In Water Road - South on Walk In Water to Lighter Knot - East on Lighter Knot - Left on Scrub Oak to the end - Gate to house will be the last one on your right.
Exterior: Block, Stucco
Flood Zone Code: X
Flooring: Laminate, Vinyl
Foundation: Slab
Frontage Lake: 172
Garage Dimensions: 20x23
Home Warranty Y/N: No
Listing Terms: Cash, Conventional
Lot: In County, Oversized Lot, Unpaved
Lot Dimensions: 5.27
Other Equipment: None
Ownership: Fee Simple
Parking: Driveway, Garage Door Opener, Garage Faces Side
Parking Notes: Driveway, Garage Door Opener, Garage Faces Side
Pets Allowed: Yes
Pets Restrictions: Must contact the county to confirm all pet rules and restrictions.
Property Attached Y/N: No
Property Sub-Type: Single Family Residence
Security: Security Gate
Sewer: Septic Tank
Showing Instructions: Combination Lock Box, ShowingTime
Special Sale Provisions: None
Special View Info: Water
Utilities: Electricity Connected
Vegetation: Mature Landscaping, Oak Trees, Trees/Landscaped
Water: Well
Water Access: Lake
Water Access Y/N: Yes
Waterfront Features: Lake Front, Fishing Pier, Skiing Allowed
Water View: Lake
Room Sizes
Living Room: 16x23
Florida Room: 11x14
Kitchen: 10x11
Dinette: 9x10
Primary Bedroom: 12x18
Primary Bathroom: 5x10
Bedroom 2: 11x12
Bedroom 3: 9x12
Bathroom 2: 5x8
Local Schools
High School: Mclaughlin Academy Of Excellence
Middle School: McLaughlin Academy Of Excellence
Elementary School: Spook Hill Elem
Listed By / Shown By
Listed By
Agency Name: THE STONES REAL ESTATE FIRM
Agency Contact: 863-412-2080
Shown By
Agent Name: Lucas Satten
Agent Phone: (954) 501-5976
Agency Title: Realty 100

Estimate Your Payment
Estimated Payment
$ 1,819.48 per month $1,224.06 Principal & Interest $435.00 Property Tax $160.42 Homeowner's InsuranceChange Payment Information



Member Participants (and their affiliated licensees, if applicable) shall indicate on their websites that IDX information is provided exclusively for consumers’ personal non-commercial use, that it may not be used for any purpose other than to identify prospective properties consumers may be interested in purchasing, that the data is deemed reliable but is not guaranteed by MLS GRID, and that the use of the MLS GRID Data may be subject to an end user license agreement prescribed by the Member Participant’s applicable MLS if any and as amended from time to time. MLS GRID may, at its discretion, require use of other disclaimers as necessary to protect Member Participant, and/or their MLS from liability.
Based on information submitted to the MLS GRID. All data is obtained from various sources and may not have been verified by broker or MLS GRID. Supplied Open House Information is subject to change without notice. All information should be independently reviewed and verified for accuracy. Properties may or may not be listed by the office/agent presenting the information.
Privacy Policy / DMCA Notice / ADA Accessibility


This site is hosted, designed and copyright
© 1994 - 2026 by
Delta Media Group, Inc. -- Patent Pending --
3005 Scrub Oak Lane | MLS# L4964333
This single family home located at 3005 Scrub Oak Lane , Lake Wales, FL 33898 is currently listed for sale with an asking price of $550,000. This property was built in 1999 and has 3 bedrooms and 2 full baths with 1641 sq. ft. Scrub Oak Lane is located in the LAKE HILLS COUNTRY ESTATES subdivision. Search LAKE HILLS COUNTRY ESTATES real estate on lsatten.realty100.com today.