LucasSatten

BEDS5
BATHS3 full
SQUARE FEET2,170
MLS#A12069974
STATUSActive
PROPERTY TYPEResidential - Single Family
SUBDIVISIONBIMINI AT THE OASIS
Property Description
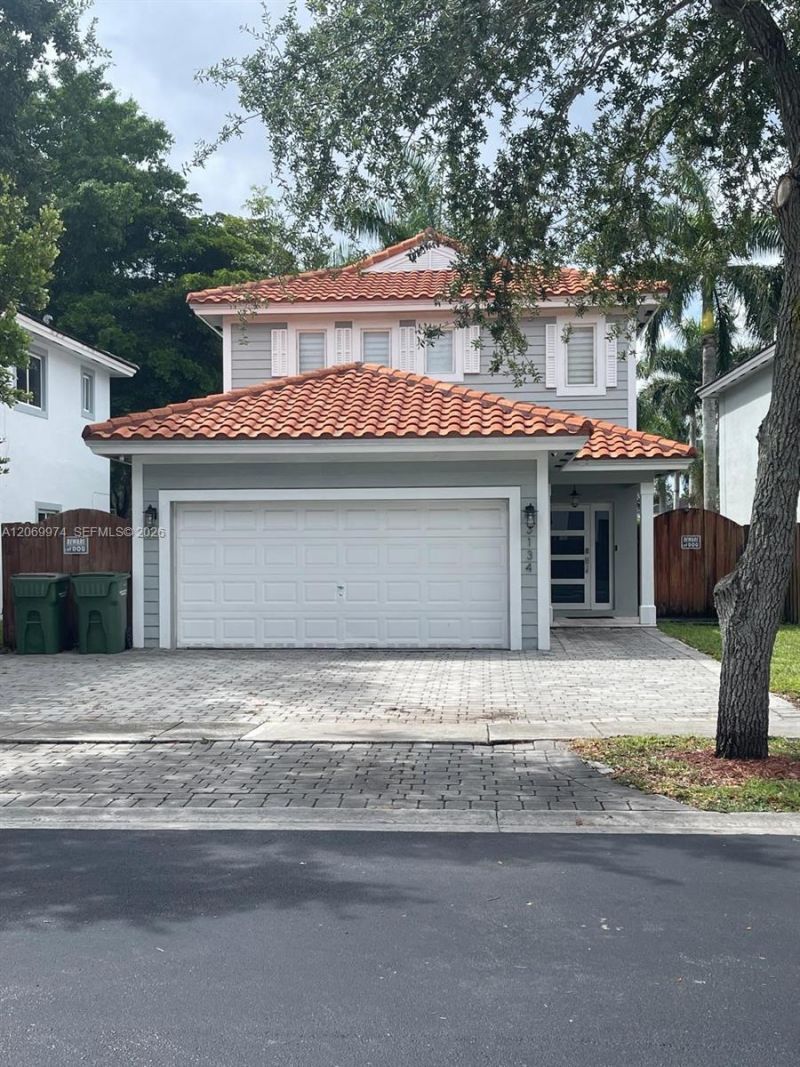
Beautifully upgraded 5-bedroom home featuring a new roof, impact windows and doors, updated interiors, security cameras, Jacuzzi, and BBQ area. Includes a downstairs bedroom and full bath, ideal for guests. Major improvements are complete?move in and enjoy with peace of mind for years to come.
Property Features
Property Type: Residential - Single Family
Cooling: Central Air, Electric
Fenced: Yes
Garage: 2
Heating: Central, Electric
Home Style: Detached, Two Story
Lot Size: 0.10 Acres
Roof Type: Barrel Roof, Curved/S-Tile Roof
Taxes: $6,034
Year Built: 2006
Amenities
First Floor Entry
Walk-In Closet(s)
Family Room
Barbeque
Feature Descriptions
Appliances: Dishwasher, Dryer, Electric Range, Electric Water Heater, Microwave, Refrigerator, Washer
Community Features: Gated, Clubhouse, Pool, Exercise Room, Game Room, Gated Community, Mandatory Hoa, Paved Road, Picnic Area, Private Roads, Sauna, Security Patrol, Sidewalks, Spa/Hot Tub
Crops Included Y/N: No
Days on Site: 1
Door Features: High Impact Doors
Exterior: CBS Construction
Fencing: Fenced
Fireplace: Decorative
Flooring: Tile
HOA Fee: 105/ Monthly
Home Warranty Y/N: No
Hot Tub: Yes
Lease Considered Y/N: No
Listing Terms: All Cash, Conventional, FHA, FHA-Va Approved
Lot: Less Than 1/4 Acre Lot
Parcel#: 10-79-16-006-0610
Parking: Additional Spaces Available, Driveway
Parking Notes: Additional Spaces Available, Driveway
Patio/Porch: Patio
Property Attached Y/N: No
Property Sub-Type: Single Family Residence
Sauna: Yes
Security: Smoke Detector
Sewer: Public Sewer
Spa: Community
Special View Info: Garden
Swimming Pool: Yes
Water: Municipal Water
Window: Clear Impact Glass, Complete Impact Glass, High Impact Windows, Impact Glass
Local Schools
High School: Homestead
Listed By / Shown By
Listed By
Agency Name: Florida Realty of Miami Corp
Agency Phone: 305-598-5488
Shown By
Agent Name: Lucas Satten
Agent Phone: (954) 501-5976
Agency Title: Realty 100

Estimate Your Payment
Estimated Payment
$ 1,849.55 per month $1,190.68 Principal & Interest $502.83 Property Tax $156.04 Homeowner's InsuranceChange Payment Information


Privacy Policy / DMCA Notice / ADA Accessibility


This site is hosted, designed and copyright
© 1994 - 2026 by
Delta Media Group, Inc. -- Patent Pending --
3134 NE 3rd Dr | MLS# A12069974
This single family home located at 3134 NE 3rd Dr , Homestead, FL 33033 is currently listed for sale with an asking price of $534,999. This property was built in 2006 and has 5 bedrooms and 3 full baths with 2170 sq. ft. NE 3rd Dr is located in the BIMINI AT THE OASIS subdivision. Search BIMINI AT THE OASIS real estate on lsatten.realty100.com today.