LucasSatten

BEDS4
BATHS2 full 1 partial
SQUARE FEET1,866
MLS#A12097740
STATUSActive
PROPERTY TYPEResidential - Single Family
SUBDIVISIONSAWGRASS ESTATES
Property Description
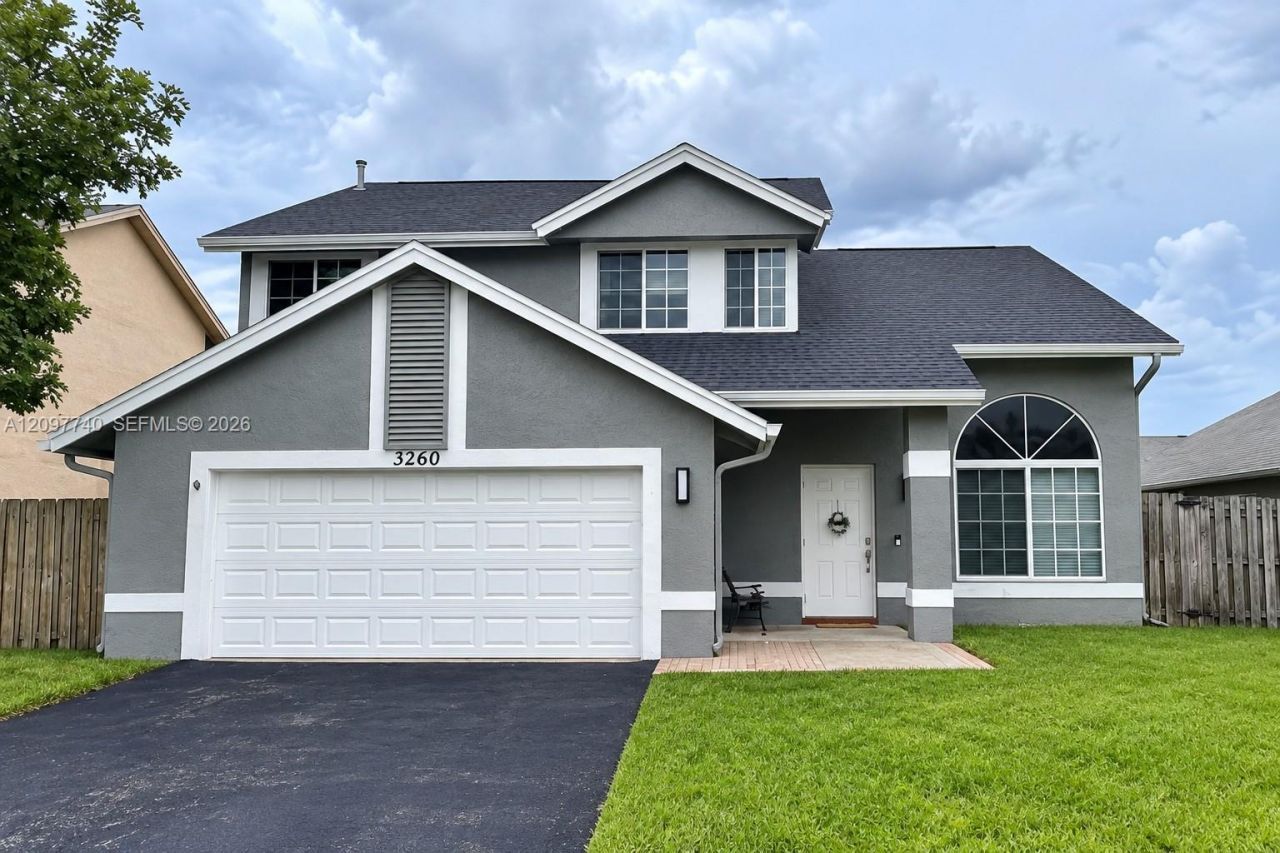
Presenting a stunning two-story 4 bedroom / 2.5 bathroom residence, nestled in exceptional Sawgrass Estates. The property has renovated kitchen with stainless steel appliances, bathrooms and flooring. New roof 2024, new A/C 2026. Formal living & dining rooms, eat-in-kitchen, family room. Impact windows and doors storm protection. Two car garage w/shelving. Gas stove and hot water heater. Tile and carpet floors. Fully fenced yard with wood panels for privacy. The backyard has room for a pool, and perfect for outdoor relaxation and gatherings. Ideally situated just minutes from top-rated schools, Sawgrass Expressway, Sawgrass Mills Mall, Amerant Bank Arena, and soon to come Baptist Health Sunrise Hospital. Low $90/month HOA fee! Act fast as this one wont last long!
Property Features
Property Type: Residential - Single Family
Cooling: Ceiling Fan(s), Central Air, Electric
Fenced: Yes
Garage: 2 car attached
Heating: Central, Electric
Home Style: Detached, Two Story
Lot Size: 0.12 Acres
Roof Type: Shingle
Taxes: $11,153
Year Built: 1988
Amenities
First Floor Entry
Other
Vaulted Ceiling(s)
Walk-In Closet(s)
Attic
Family Room
Utility/Laundry In Garage
Room For Pool
Feature Descriptions
Appliances: Dishwasher, Disposal, Dryer, Gas Range, Gas Water Heater, Ice Maker, Refrigerator, Self Cleaning Oven, Wall Oven, Washer
Community Features: Pool, Mandatory Hoa, Paved Road, Public Road, Sidewalks, Spa/Hot Tub, Street Lights, Underground Utilities
Crops Included Y/N: No
Days on Site: 29
Directions: Use GPS
Door Features: High Impact Doors
Exterior: Concrete Block Construction
Fencing: Fenced
Flooring: Carpet, Tile
HOA Fee: 90/ Monthly
Home Warranty Y/N: No
Hot Tub: Yes
Laundry: In Garage
Lease Considered Y/N: No
Listing Terms: All Cash, Conventional, FHA, VA Loan
Lot: Less Than 1/4 Acre Lot
Other Equipment: Automatic Garage Door Opener, Natural Gas
Parcel#: 494024122350
Parking: Driveway, Guest
Parking Notes: Driveway, Guest
Patio/Porch: Deck, Patio
Property Attached Y/N: No
Property Sub-Type: Single Family Residence
Security: Smoke Detector
Sewer: Public Sewer
Spa: Community
Special View Info: Other
Swimming Pool: Yes
Water: Municipal Water
Window: Complete Impact Glass, Blinds, High Impact Windows, Impact Glass
Local Schools
High School: Piper
Middle School: Bair
Elementary School: Nob Hill
Listed By / Shown By
Listed By
Agency Name: Exclusive Management & Prop
Agency Phone: 954-633-4310
Shown By
Agent Name: Lucas Satten
Agent Phone: (954) 501-5976
Agency Title: Realty 100

Estimate Your Payment
Estimated Payment
$ 2,485.07 per month $1,375.40 Principal & Interest $929.42 Property Tax $180.25 Homeowner's InsuranceChange Payment Information


Privacy Policy / DMCA Notice / ADA Accessibility


This site is hosted, designed and copyright
© 1994 - 2026 by
Delta Media Group, Inc. -- Patent Pending --
3260 NW 122nd Ave | MLS# A12097740
This single family home located at 3260 NW 122nd Ave, Sunrise, FL 33323 is currently listed for sale with an asking price of $618,000. This property was built in 1988 and has 4 bedrooms and 2 full and 1 partial baths with 1866 sq. ft. NW 122nd Ave is located in the SAWGRASS ESTATES subdivision. Search SAWGRASS ESTATES real estate on lsatten.realty100.com today.