LucasSatten

BEDS4
BATHS3 full
SQUARE FEET2,174
MLS#G5117689
STATUSActive
PROPERTY TYPEResidential - Single Family
SUBDIVISIONHARTFORD TERRACE
Property Description
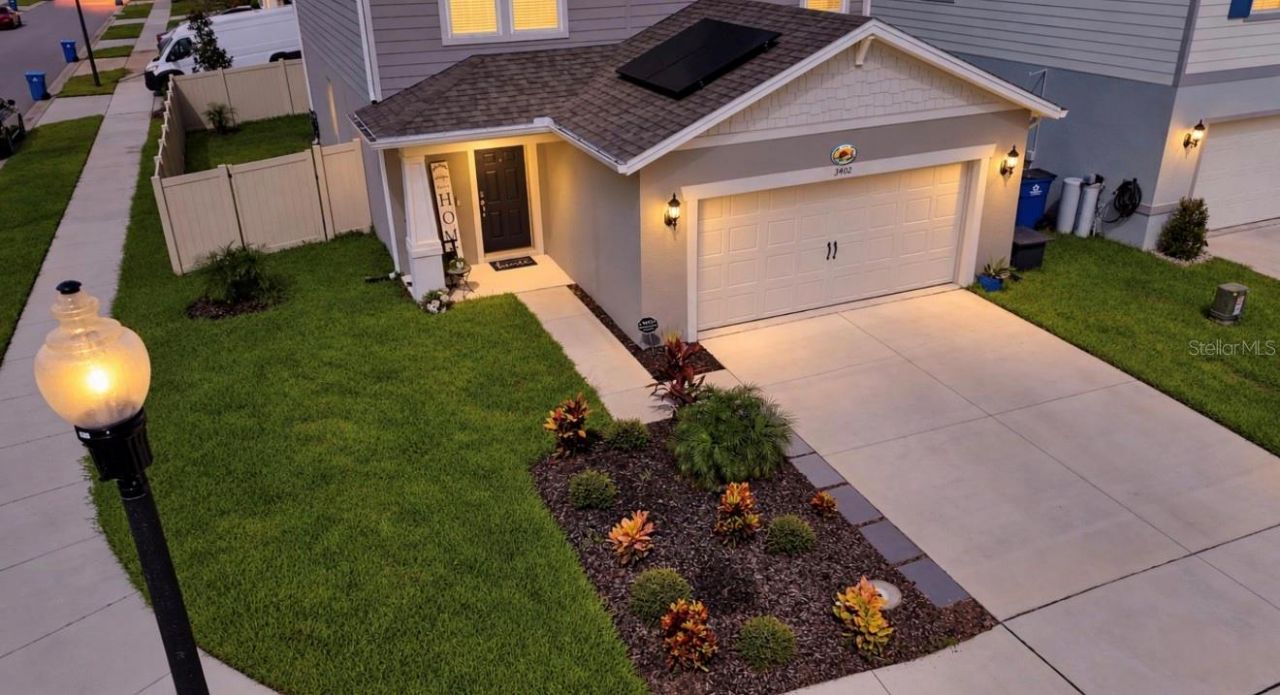
Check out this spacious 4 bedroom corner lot home with an extra upstairs loft area. Welcome home to this beautiful two story residence in desirable Davenport, Florida! Situated on a spacious corner lot which is fully vinyl fenced in - this 4 bedroom, 3 bathroom home offers a comfortable and versatile layout with plenty of room for family, guests, entertaining, or a home office. The first floor features an inviting living area that is full luxury vinyl tile flooring, a well appointed kitchen, and a convenient bedroom and full bathroom that is ideal for guests or multigenerational living. Upstairs, you'll find generously sized bedrooms, including the primary suite, along with two additional bathrooms and a versatile loft space that can be used as a media room, play area, office, or second living space. Features an upstairs laundry room. The corner lot location provides added privacy and an open feel, while the two-story design offers excellent separation between living and sleeping areas. With four bedrooms, three full bathrooms, and an additional upstairs loft, this home provides the flexibility today's buyers are looking for. Conveniently located in Davenport, in Polk County, with easy access to I4, making commuting and trips to Orlando or Tampa, theme parks, shopping, dining, and Central Florida attractions a breeze. Equipped with solar for added convenience and peace of mind that is easily assumable to the new owners, with a very low monthly payment - but a huge gain in lowered monthly electric costs. Don't miss the opportunity to make this spacious Davenport home your own!
Property Features
Property Type: Residential - Single Family
Cooling: Central Air
Fenced: Yes
Garage: 2 car attached
Heating: Central
Lot Size: 0.10 Acres
Roof Type: Shingle
Stories: 2.0
Taxes: $6,930
Year Built: 2024
Amenities
Ceiling Fans(s)
High Ceilings
Kitchen/Family Room Combo
Open Floorplan
PrimaryBedroom Upstairs
Solid Surface Counters
Solid Wood Cabinets
Thermostat
Walk-In Closet(s)
Private Entrance
Feature Descriptions
Appliances: Dishwasher, Dryer, Microwave, Range, Refrigerator, Washer
Association Amenities: Cable TV, Pool
Community Features: Clubhouse, Community Mailbox, Playground, Sidewalks, Street Lights
Days on Site: 21
Directions: Take I-4 West from Orlando toward Tampa. Take the exit for US-27 South toward Davenport/Haines City. Continue south on US-27. Turn onto the local roads leading into Hartford Terrace. Follow the neighborhood streets to Haven Side Rd. 3402 Haven Side Rd wil
Energy Efficient: Roof
Exterior: Block, Frame
Fencing: Vinyl
Flood Zone Code: X
Flooring: Carpet, Tile
Foundation: Slab
HOA Fee: 130/ Monthly
HOA Y/N: Yes
Home Warranty Y/N: No
Listing Terms: Cash, Conventional, FHA, VA Loan
Lot: Cleared, Corner Lot
Lot Dimensions: 0.1
Other Equipment: Private Entrance
Ownership: Fee Simple
Parking: On Street, Ground Level, Driveway
Parking Notes: On Street, Ground Level, Driveway
Pets Allowed: Breed Restrictions, Cats OK, Dogs OK
Pets Restrictions: Buyer9S0 and/or their agent is to verify breed, number and weight restrictions with HOA..
Property Attached Y/N: No
Property Sub-Type: Single Family Residence
Sewer: Public Sewer
Showing Instructions: Appointment Only, Combination Lock Box
Special Sale Provisions: None
Utilities: BB/HS Internet Available, Cable Connected, Electricity Connected, Public, Sewer Connected, Water Connected
Water: Public
Water Access Y/N: No
Windows: Blinds
Listed By / Shown By
Listed By
Agency Name: DOWN HOME REALTY, LLLP
Agency Contact: 352-753-0976
Shown By
Agent Name: Lucas Satten
Agent Phone: (954) 501-5976
Agency Title: Realty 100

Estimate Your Payment
Estimated Payment
$ 1,609.57 per month $912.48 Principal & Interest $577.50 Property Tax $119.58 Homeowner's InsuranceChange Payment Information



Member Participants (and their affiliated licensees, if applicable) shall indicate on their websites that IDX information is provided exclusively for consumers’ personal non-commercial use, that it may not be used for any purpose other than to identify prospective properties consumers may be interested in purchasing, that the data is deemed reliable but is not guaranteed by MLS GRID, and that the use of the MLS GRID Data may be subject to an end user license agreement prescribed by the Member Participant’s applicable MLS if any and as amended from time to time. MLS GRID may, at its discretion, require use of other disclaimers as necessary to protect Member Participant, and/or their MLS from liability.
Based on information submitted to the MLS GRID. All data is obtained from various sources and may not have been verified by broker or MLS GRID. Supplied Open House Information is subject to change without notice. All information should be independently reviewed and verified for accuracy. Properties may or may not be listed by the office/agent presenting the information.
Privacy Policy / DMCA Notice / ADA Accessibility


This site is hosted, designed and copyright
© 1994 - 2026 by
Delta Media Group, Inc. -- Patent Pending --
3402 Haven Side Road | MLS# G5117689
This single family home located at 3402 Haven Side Road, Davenport, FL 33837 is currently listed for sale with an asking price of $410,000. This property was built in 2024 and has 4 bedrooms and 3 full baths with 2174 sq. ft. Haven Side Road is located in the HARTFORD TERRACE subdivision. Search HARTFORD TERRACE real estate on lsatten.realty100.com today.