LucasSatten

BEDS4
BATHS3 full
SQUARE FEET2,250
MLS#FC319739
STATUSActive
PROPERTY TYPEResidential - Single Family
SUBDIVISIONHALIFAX PLANTATION
Property Description
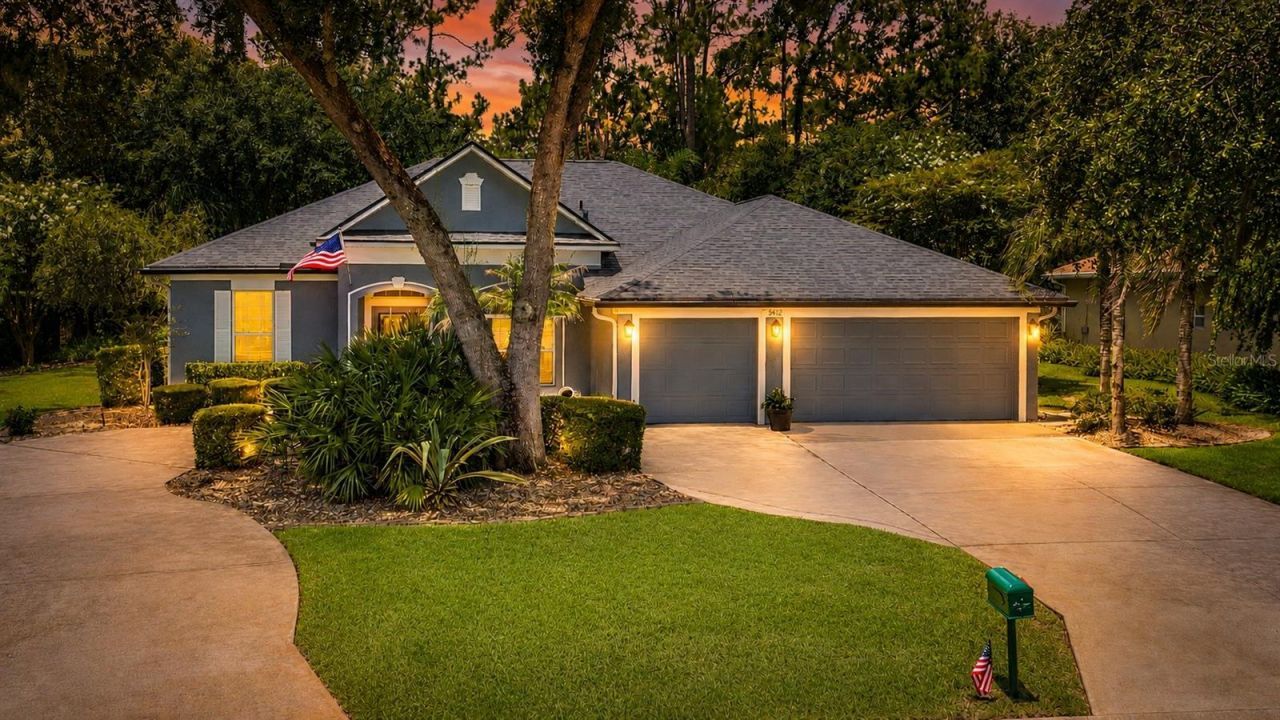
Privacy. Luxury. Peace of Mind.Tucked away on a quiet cul-de-sac in the highly sought-after Halifax Plantation golf community, this beautifully updated 4-bedroom, 3-bath pool home offers the perfect combination of elegance, comfort, and Florida living. Backing to a peaceful tree-lined greenway, you'll enjoy exceptional privacy along with an abundance of colorful birds and the occasional native wildlife right from your screened lanai.Step inside and you'll immediately appreciate the bright, open floor plan highlighted by soaring tray ceilings, crown molding throughout, beautiful tile and wood flooring, upgraded lighting, and designer Minka-Aire ceiling fans. The spacious kitchen is designed for both everyday living and entertaining with custom cabinetry, granite countertops, stainless steel appliances, a center island, and a sunny breakfast nook overlooking the sparkling pool.The oversized primary suite is a true retreat, featuring two walk-in closets and a beautifully updated walk-in shower, while the split-bedroom floor plan provides comfort and privacy for family and guests alike.Outside is where this home truly shines. The resurfaced pool, completely renovated and rescreened lanai, and beautifully landscaped backyard create your own private oasis. A newly constructed walking trail connects directly to Acoma Drive and a scenic 3.3-mile shaded walking loop, making morning walks and evening strolls easier than ever.What truly sets this property apart is the incredible investment the current owners have made over the past five years. Nearly every major system has already been updated, including a full roof replacement, new Hayward pool heater and equipment, exterior repainting, new condenser coils for the air conditioning system, smart kitchen appliances, security system, well pump and irrigation upgrades, Kohler plumbing fixtures, bedroom carpeting, lighting, and much more. This is a home where the next owner can move in with confidence knowing the heavy lifting has already been done.Residents of Halifax Plantation enjoy optional amenities including championship golf, tennis, fitness center, clubhouse, and restaurant. Publix is just a scenic mile away, and the beautiful beaches of Ormond Beach are only a short drive through picturesque Tomoka State Park.Beautifully maintained, extensively updated, and truly move-in ready-this is the kind of home buyers wait for. Schedule your private showing today!
Property Features
Property Type: Residential - Single Family
Cooling: Central Air
Garage: 3 car attached
Heating: Central, Electric, Heat Pump
Home Style: Ranch
Lot Size: 0.29 Acres
Roof Type: Shingle
Stories: 1.0
Taxes: $7,716
Year Built: 2004
Amenities
Ceiling Fans(s)
Open Floorplan
Solid Surface Counters
Tray Ceiling(s)
Vaulted Ceiling(s)
Sliding Doors
Feature Descriptions
Additional Rooms: Den/Library/Office, Formal Dining Room Separate
Appliances: Dishwasher, Disposal, Dryer, Electric Water Heater, Microwave, Range, Range Hood, Refrigerator
Association Amenities: Golf Course, Pickleball Court(s), Pool, Tennis Court(s)
Community Features: Clubhouse, Pool, Restaurant, Tennis Court(s)
Days on Site: 2
Directions: I-95 to Old Dixie Rd, Old Dixie Rd to Acoma Dr. Turn right on Acoma Dr. Left on Killbricken Circle and then immediate right on to Rexford Circle. Home on the right.
Exterior: Stucco
Fireplace: Electric, Free Standing
Fireplace Y/N: Yes
Flood Zone Code: X
Flooring: Carpet, Tile, Wood
Foundation: Slab
Garage Dimensions: 27X19
HOA Fee: 205/ Quarterly
HOA Y/N: Yes
Home Warranty Y/N: No
Listing Terms: Cash, Conventional, FHA, USDA Loan, VA Loan
Lot: Cul-De-Sac, Landscaped, Level, Private, Street Dead-End, Paved
Lot Dimensions: 0.29
Number of Wells: 1
Ownership: Fee Simple
Parking: Garage Door Opener
Parking Notes: Garage Door Opener
Patio/Porch: Covered, Enclosed, Front Porch, Patio, Screened
Pets Allowed: Cats OK, Dogs OK
Pool: Heated, In Ground, Lighting, Pool Sweep, Screen Enclosure
Property Attached Y/N: No
Property Sub-Type: Single Family Residence
Sewer: Public Sewer
Showing Instructions: Supra Lock Box
Special Sale Provisions: None
Swimming Pool: Yes
Utilities: Cable Available, Electricity Connected, Sewer Connected, Sprinkler Well, Water Connected
Vegetation: Mature Landscaping, Oak Trees
Water: Public
Water Access Y/N: No
Zoning: PUD
Room Sizes
Primary Bedroom: 13.5x18.2
Primary Bathroom: 10.11x17.8
Library: 13.3x10.1
Living Room: 24.1x16.2
Dining Room: 12.2x12.1
Dinette: 9.1x9.4
Bedroom 2: 11.4x12
Bathroom 2: 5.5x8
Kitchen: 13.2x12
Bedroom 3: 11.4x11
Bathroom 3: 8.6x5.5
Bedroom 4: 14.1x11.1
Local Schools
High School: Seabreeze High School
Middle School: Ormond Beach Middle
Elementary School: Pine Trail Elem
Listed By / Shown By
Listed By
Agency Name: REALTY PROS ASSURED
Agency Contact: 386-677-7653
Shown By
Agent Name: Lucas Satten
Agent Phone: (954) 501-5976
Agency Title: Realty 100

Estimate Your Payment
Estimated Payment
$ 2,115.58 per month $1,301.96 Principal & Interest $643.00 Property Tax $170.63 Homeowner's InsuranceChange Payment Information



Member Participants (and their affiliated licensees, if applicable) shall indicate on their websites that IDX information is provided exclusively for consumers’ personal non-commercial use, that it may not be used for any purpose other than to identify prospective properties consumers may be interested in purchasing, that the data is deemed reliable but is not guaranteed by MLS GRID, and that the use of the MLS GRID Data may be subject to an end user license agreement prescribed by the Member Participant’s applicable MLS if any and as amended from time to time. MLS GRID may, at its discretion, require use of other disclaimers as necessary to protect Member Participant, and/or their MLS from liability.
Based on information submitted to the MLS GRID. All data is obtained from various sources and may not have been verified by broker or MLS GRID. Supplied Open House Information is subject to change without notice. All information should be independently reviewed and verified for accuracy. Properties may or may not be listed by the office/agent presenting the information.
Privacy Policy / DMCA Notice / ADA Accessibility


This site is hosted, designed and copyright
© 1994 - 2026 by
Delta Media Group, Inc. -- Patent Pending --
3412 Rexford Circle | MLS# FC319739
This single family home located at 3412 Rexford Circle, Ormond Beach, FL 32174 is currently listed for sale with an asking price of $585,000. This property was built in 2004 and has 4 bedrooms and 3 full baths with 2250 sq. ft. Rexford Circle is located in the HALIFAX PLANTATION subdivision. Search HALIFAX PLANTATION real estate on lsatten.realty100.com today.