LucasSatten

BEDS4
BATHS3 full
SQUARE FEET2,611
MLS#A4708046
STATUSActive
PROPERTY TYPERental - Single Family
SUBDIVISIONSILVERLEAF
Property Description
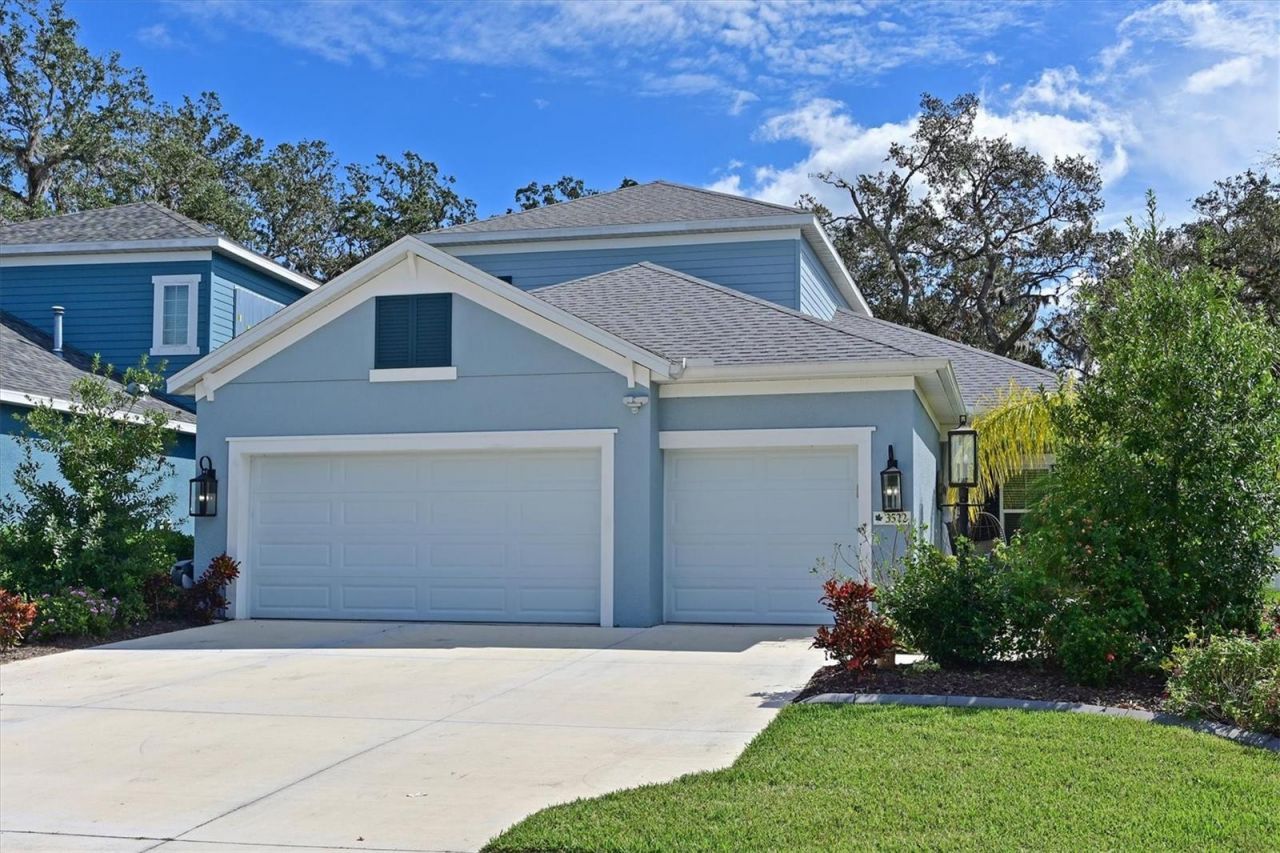
You are going to love this beautiful home located in the gated community of Silverleaf! The home offers a terrific floor plan with 4 bedrooms, 3 bathrooms, an office/den, and a bonus space. All the bedrooms are located on the first floor with bedroom 4 and the bonus room on the second floor. Amazing outdoor space with a salt-water heated swimming pool and spa, covered lanai, outdoor kitchen, landscape lighting, overlooking a preserve. The side yard is also fenced. The main floor of the home has crown molding and plank tile floors. The gourmet kitchen with gas range has a large island overlooking the family room. The master bedroom has both his and her walk-in closets with custom built ins. Silverleaf is a beautiful gated community with many amenities including fitness center, resort-style pool and spa, basketball courts, two dog parks and a playground with picnic area. Lawn care, pest control, and pool maintenance included! You will be proud to call this place home!
Property Features
Property Type: Rental - Single Family
Cooling: Central Air
Garage: 3 car attached
Heating: Central
Lot Size: 0.17 Acres
Year Built: 2020
Amenities
Ceiling Fans(s)
Eat-in Kitchen
Kitchen/Family Room Combo
Feature Descriptions
Appliances: Dishwasher, Disposal, Dryer, Microwave, Range, Refrigerator, Washer
Association Amenities: Clubhouse, Fitness Center, Gated, Pool
Community Features: Dog Park, Fitness Center, Gated Community - No Guard, Pool, Sidewalks
Days on Site: 10
Directions: From Old Tampa Rd heading east, turn left onto Silverleaf Ave. Turn left onto Shimmering Oaks Dr. Home is on the left.
Flood Zone Code: x
HOA Y/N: Yes
Home Warranty Y/N: No
Lease Terms: Twelve Months
Lot Dimensions: 0.17
Number of Pets: 2
Pets Allowed: Yes
Pool: Heated, In Ground, Salt Water
Property Attached Y/N: No
Property Sub-Type: Single Family Residence
Showing Instructions: ShowingTime
Spa: Heated
Swimming Pool: Yes
Water Access Y/N: No
Room Sizes
Kitchen: 11x14
Dinette: 9x11
Living Room: 18x13
Primary Bedroom: 13x15.5
Office: 12x11
Bedroom 2: 11x11.5
Bedroom 3: 11x15
Bedroom 4: 12x11
Bonus Room: 12x17.5
Local Schools
High School: Parrish Community High
Middle School: Buffalo Creek Middle
Elementary School: Annie Lucy Williams Elementary
Listed By / Shown By
Listed By
Agency Name: FINE PROPERTIES
Agency Contact: 941-782-0000
Shown By
Agent Name: Lucas Satten
Agent Phone: (954) 501-5976
Agency Title: Realty 100




Member Participants (and their affiliated licensees, if applicable) shall indicate on their websites that IDX information is provided exclusively for consumers’ personal non-commercial use, that it may not be used for any purpose other than to identify prospective properties consumers may be interested in purchasing, that the data is deemed reliable but is not guaranteed by MLS GRID, and that the use of the MLS GRID Data may be subject to an end user license agreement prescribed by the Member Participant’s applicable MLS if any and as amended from time to time. MLS GRID may, at its discretion, require use of other disclaimers as necessary to protect Member Participant, and/or their MLS from liability.
Based on information submitted to the MLS GRID. All data is obtained from various sources and may not have been verified by broker or MLS GRID. Supplied Open House Information is subject to change without notice. All information should be independently reviewed and verified for accuracy. Properties may or may not be listed by the office/agent presenting the information.
Privacy Policy / DMCA Notice / ADA Accessibility


This site is hosted, designed and copyright
© 1994 - 2026 by
Delta Media Group, Inc. -- Patent Pending --
3522 Shimmering Oaks Drive | MLS# A4708046
This property located at 3522 Shimmering Oaks Drive, Parrish, FL 34219 is currently listed for rent with an asking price of $4,500 / Monthly. Search Parrish real estate on lsatten.realty100.com today.