LucasSatten

BEDS3
BATHS2 full
SQUARE FEET2,211
MLS#B26084374
STATUSActive
PROPERTY TYPEResidential - Single Family
SUBDIVISIONBasswood
Property Description
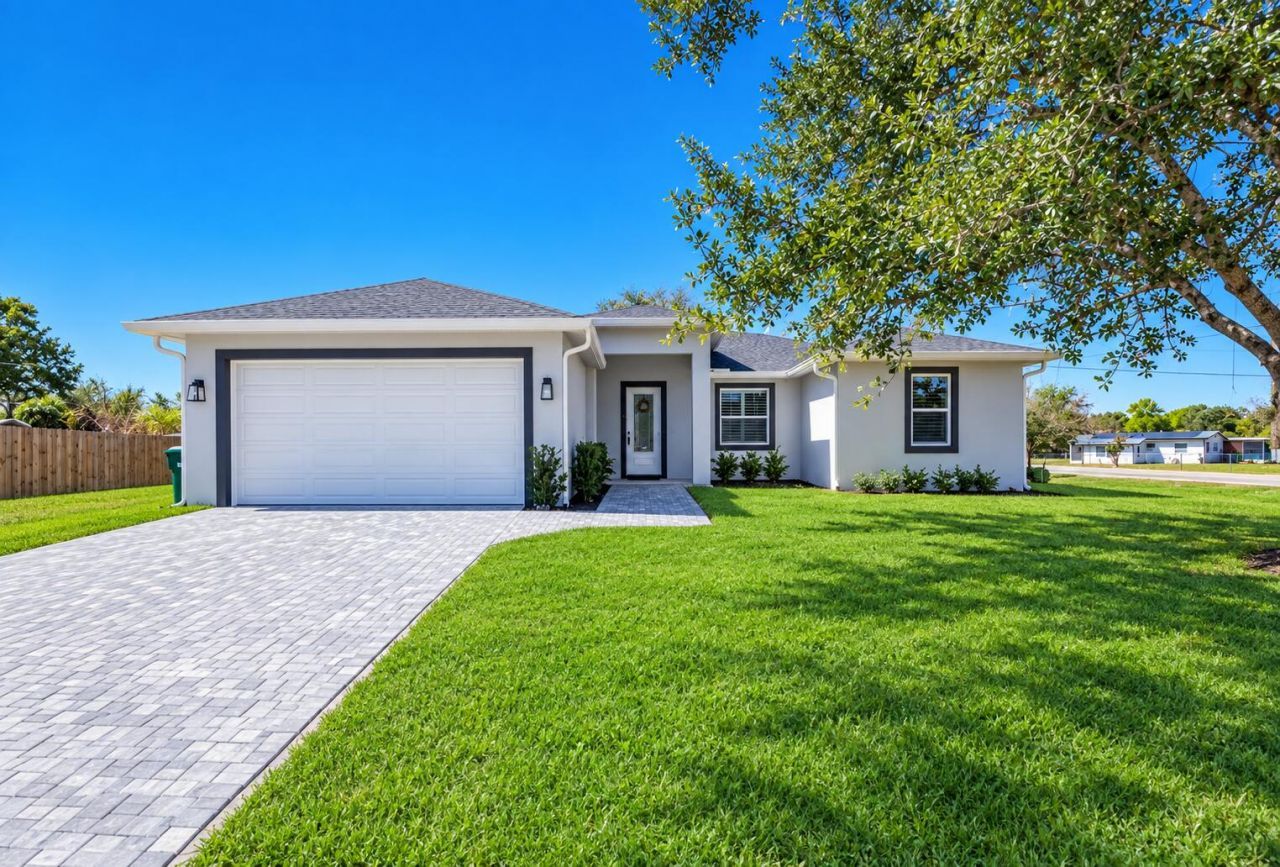
This 2024 CBS 3-bedroom, 2-bath home is situated on an oversized .36-acre corner lot and filled with custom upgrades. This bright and beautifully maintained home features 10-foot ceilings, 8-foot doors, and tile flooring throughout. The updated kitchen offers solid wood cabinetry, quartz countertops, a center island, and stainless-steel appliances. The spacious master suite features a tray ceiling, custom walk-in closet, and a welcoming master bath. Additional upgrades include impact windows, spray foam insulation, a 21' x 10' covered back porch, brick paver driveway, and gutters. This home offers quality construction, thoughtful upgrades, and plenty of space both inside and out!
Property Features
Property Type: Residential - Single Family
Cooling: Central Air
Garage: 2 car attached
Heating: Central
Home Style: Traditional
Lot Size: 0.36 Acres
Roof Type: Shingle
Stories: 1.0
Taxes: $4,108
Year Built: 2024
Amenities
Built-in Features
High Ceilings
Kitchen Island
Pantry
Vaulted Ceiling(s)
Walk-In Closet(s)
Closet Cabinetry
Feature Descriptions
Appliances: Dishwasher, Microwave, Oven, Refrigerator, Range
Days on Site: 9
Door Features: French Doors
Exterior: CBS
Flooring: Tile
Laundry: Laundry Room
Lot: Corner Lot
Lot: Corner Lot
Parcel#: 10537350010000700010
Parking: Driveway, Garage, Attached Garage
Parking Notes: Driveway, Garage, Attached Garage
Pets Allowed: Yes, No Restrictions
Restrictions: Other Restrictions
Sewer: Septic Tank
SQFT Living: 1534
Structure Type: House
Total Rooms: 3
Utilities: Electricity Connected, Water Connected
Utilities: Electricity Connected, Water Connected
Water: Public
Windows: Plantation Shutters, Storm Window(s)
Room Sizes
Kitchen: 12 X 15
Living Room: 15 X 17
Primary Bedroom: 15 X 15
Local Schools
High School: Okeechobee
Middle School: Yearling
Elementary School: Seminole (Okeechobee)
Listed By / Shown By
Listed By
Agency Name: Florida Homes Realty & Mortgag
Agency Phone: 904-996-9144
Shown By
Agent Name: Lucas Satten
Agent Phone: (954) 501-5976
Agency Title: Realty 100

Estimate Your Payment
Estimated Payment
$ 1,246.02 per month $798.98 Principal & Interest $342.33 Property Tax $104.71 Homeowner's InsuranceChange Payment Information


Privacy Policy / DMCA Notice / ADA Accessibility


This site is hosted, designed and copyright
© 1994 - 2026 by
Delta Media Group, Inc. -- Patent Pending --
3573 NW 18th Avenue | MLS# B26084374
This single family home located at 3573 NW 18th Avenue, Okeechobee, FL 34972 is currently listed for sale with an asking price of $359,000. This property was built in 2024 and has 3 bedrooms and 2 full baths with 2211 sq. ft. NW 18th Avenue is located in the Basswood subdivision. Search Basswood real estate on lsatten.realty100.com today.