LucasSatten

BEDS4
BATHS3 full
SQUARE FEET2,179
MLS#TB8568343
STATUSActive
PROPERTY TYPEResidential - Single Family
SUBDIVISIONCAPE CORAL
Property Description
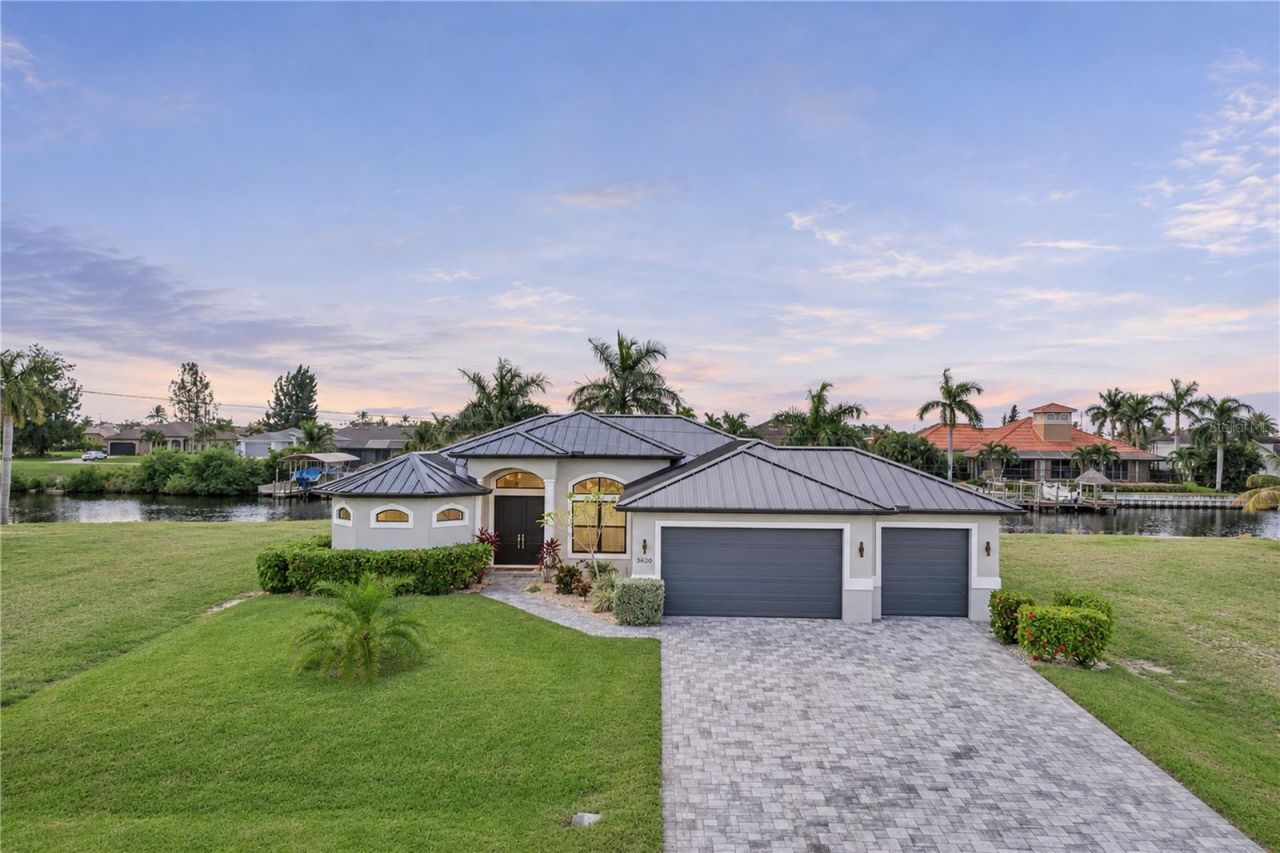
SOUTHERN EXPOSURE, BONEFISH CANAL, SALTWATER POOL AND PRIVATE BOAT LIFT! Discover an exceptional Southwest Florida waterfront retreat offering 4 bedrooms, 3 bathrooms, a private den, and 2,179 square feet of living space! Situated along the main Bonefish Canal, this stunning property offers beautiful waterfront views and an exceptional boating location. According to the seller, Matlacha Pass is approximately 15 to 20 minutes away by boat, with no winding interior canal turns. Tucked away on a quiet dead end street, this 2017 built residence offers privacy, boating convenience, and luxurious Florida living. Lightly used as a second home, this meticulously maintained property features an outdoor entertaining area designed to take advantage of its desirable southern exposure. The oversized saltwater pool features a sun shelf with built in loungers and a relaxing water feature, surrounded by an expansive travertine deck and extended covered lanai. A brand new custom pool cage spans the entire rear length of the home, creating an impressive outdoor retreat with plenty of space for dining, lounging, and entertaining while enjoying the waterfront views. Boating enthusiasts will appreciate the private composite dock, covered 10,000 pound boat lift, and convenient access to the surrounding waterways. Inside, pocketing sliding glass doors seamlessly connect the outdoor paradise to the bright and spacious open concept living area. The beautifully appointed kitchen showcases quartz countertops, white shaker cabinetry, stainless steel appliances, a stylish range hood, and a large center island perfect for gathering with family and friends. The luxurious primary suite offers private lanai access, dual walk in closets, and a spa inspired bathroom complete with dual vanities, a soaking tub, and beautifully tiled walk through showers. Three additional bedrooms provide comfortable accommodations for family and guests, while the versatile den with barn doors offers the perfect space for a home office or additional living area. Professionally decorated with designer furnishings from Crate & Barrel and West Elm, the home offers a sophisticated coastal atmosphere, with furnishings available for separate negotiation. THE IMPRESSIVE UPGRADES CONTINUE THROUGHOUT! Features include a brand new metal roof, brand new pool cage, impact resistant windows and doors, tile flooring throughout, elegant tray ceilings, soft close cabinetry, seamless glass shower enclosures, floor to ceiling shower tile with decorative pebble accents, a whole house reverse osmosis water system, a convenient pool bath, and an oversized 3 car garage with epoxy flooring. The beautifully landscaped exterior also showcases an expansive paver driveway and welcoming entrance. Conveniently located near Tropicana Park, shopping, dining, and everyday conveniences, this property combines peaceful waterfront living with easy access to Cape Coral amenities. YOUR WATERFRONT PARADISE AWAITS!
Property Features
Property Type: Residential - Single Family
Cooling: Central Air
Garage: 3 car attached
Heating: Central
Lot Size: 0.23 Acres
Roof Type: Metal
Stories: 1.0
Taxes: $8,165
Year Built: 2017
Amenities
Built-in Features
Eat-in Kitchen
High Ceilings
Open Floorplan
Primary Bedroom Main Floor
Solid Surface Counters
Split Bedroom
Thermostat
Tray Ceiling(s)
Walk-In Closet(s)
Feature Descriptions
Appliances: Dishwasher, Disposal, Dryer, Microwave, Range, Washer, Whole House R.O. System
Directions: Head west on SW Pine Island Road. Turn right onto Burnt Store Road. Turn left onto Tropicana Pwky W. Left onto NW 37th Ave. House straight ahead - NW 4th Street.
Exterior: Stucco
Flood Zone Code: AE
Flooring: Tile
Foundation: Block, Concrete Perimeter
Frontage Canal Brackish: 151
Home Warranty Y/N: No
Lot Dimensions: 0.23
Other Equipment: Irrigation Equipment
Ownership: Fee Simple
Pool: In Ground, Gunite, Lighting, Salt Water
Property Attached Y/N: No
Property Sub-Type: Single Family Residence
Sewer: Septic Tank
Showing Instructions: Supra Lock Box, ShowingTime
Special Sale Provisions: None
Special View Info: Water
Swimming Pool: Yes
Utilities: Cable Connected, Electricity Connected
Water: Well
Water Access: Canal - Brackish
Water Access Y/N: Yes
Waterfront Features: Canal - Brackish, Bridges - Fixed, Lift, Lift - Covered, Seawall - Concrete
Water View: Canal
Zoning: R1
Listed By / Shown By
Listed By
Agency Name: THE KEYES COMPANY
Agency Contact: 539-323-2883
Shown By
Agent Name: Lucas Satten
Agent Phone: (954) 501-5976
Agency Title: Realty 100

Estimate Your Payment
Estimated Payment
$ 2,945.93 per month $2,003.01 Principal & Interest $680.42 Property Tax $262.50 Homeowner's InsuranceChange Payment Information



Member Participants (and their affiliated licensees, if applicable) shall indicate on their websites that IDX information is provided exclusively for consumers’ personal non-commercial use, that it may not be used for any purpose other than to identify prospective properties consumers may be interested in purchasing, that the data is deemed reliable but is not guaranteed by MLS GRID, and that the use of the MLS GRID Data may be subject to an end user license agreement prescribed by the Member Participant’s applicable MLS if any and as amended from time to time. MLS GRID may, at its discretion, require use of other disclaimers as necessary to protect Member Participant, and/or their MLS from liability.
Based on information submitted to the MLS GRID. All data is obtained from various sources and may not have been verified by broker or MLS GRID. Supplied Open House Information is subject to change without notice. All information should be independently reviewed and verified for accuracy. Properties may or may not be listed by the office/agent presenting the information.
Privacy Policy / DMCA Notice / ADA Accessibility


This site is hosted, designed and copyright
© 1994 - 2026 by
Delta Media Group, Inc. -- Patent Pending --
3626 NW 4th Street | MLS# TB8568343
This single family home located at 3626 NW 4th Street , Cape Coral, FL 33993 is currently listed for sale with an asking price of $900,000. This property was built in 2017 and has 4 bedrooms and 3 full baths with 2179 sq. ft. NW 4th Street is located in the CAPE CORAL subdivision. Search CAPE CORAL real estate on lsatten.realty100.com today.