LucasSatten

BEDS3
BATHS1 full
SQUARE FEET990
MLS#TB8549437
STATUSActive
PROPERTY TYPEResidential - Single Family
SUBDIVISIONGRANT PARK
Property Description
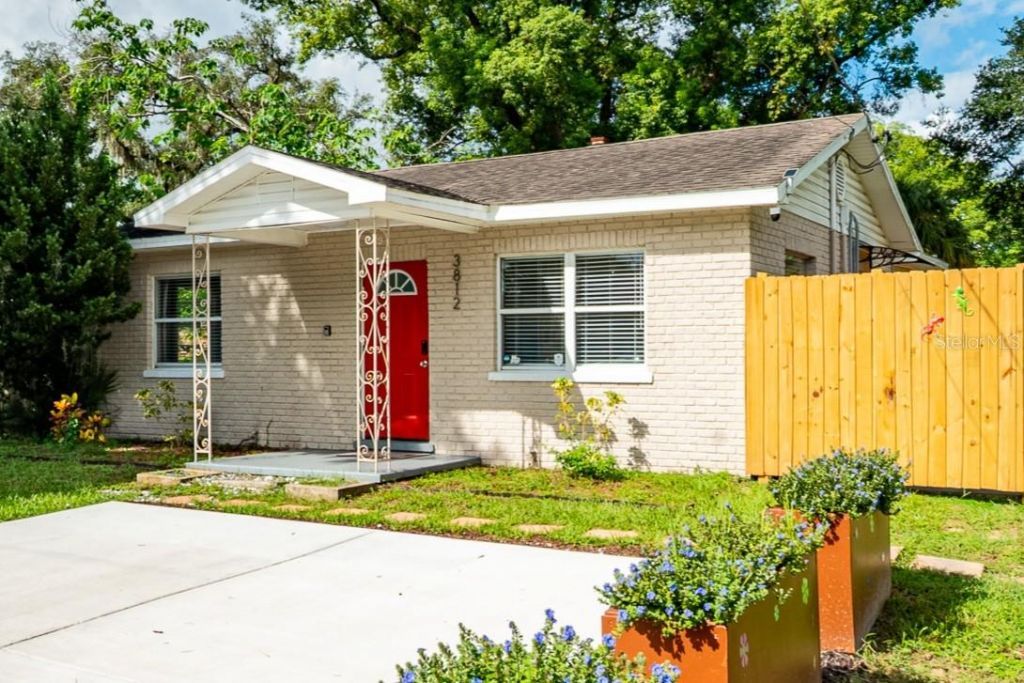
Turnkey, fully furnished Tampa home with the opportunity to step into an established short-term rental setup from day one! This well-maintained 3-bedroom, 1-bath home is being offered with the furnishings included, making it an excellent option for an investor looking for a ready-to-go rental property or a buyer who simply wants the convenience of a move-in-ready home. Currently operated as an Airbnb, the property is already set up for guests with furnished living and sleeping spaces, allowing a new owner to take over the existing setup and make it their own. Recent improvements over the past two years include a new water heater, updated electrical panel, new fencing with outdoor lighting, and more. Outside, the fully fenced backyard offers an impressive amount of usable space and two separate patio areas. One is conveniently located just off the kitchen for grilling and outdoor dining, while the second creates a great space for relaxing and entertaining. The spacious yard also offers plenty of possibilities for future outdoor updates. Conveniently located near Downtown Tampa, Ybor City and major roadways, this property combines accessibility, flexibility and investment potential in one package. Whether you're looking for a primary residence, furnished rental, or a turnkey opportunity to continue operating as a short-term rental, this one is ready for its next owner. Furnishings included with the sale!
Property Features
Property Type: Residential - Single Family
Cooling: Central Air
Fenced: Yes
Heating: Electric
Lot Size: 0.13 Acres
Roof Type: Shingle
Stories: 1.0
Taxes: $677
Year Built: 1951
Amenities
Ninguno
Awning(s)
Private Yard
Storage
Feature Descriptions
Appliances: Dishwasher, Microwave, Range, Refrigerator
Days on Site: 11
Directions: From I-4 take exit 5 toward MLK Jr Blvd head west on E MLK Jr Blvd then turn left onto N 54TH ST. home will be on the right
Exterior: Block
Fencing: Wood
Fireplace: Electric
Fireplace Y/N: Yes
Flood Zone Code: X
Flooring: Luxury Vinyl
Foundation: Block
Home Warranty Y/N: No
Listing Terms: Cash, Conventional, FHA, Other, VA Loan
Lot Dimensions: 0.13
Other Equipment: Private Yard
Other Structures: Storage
Ownership: Fee Simple
Property Attached Y/N: No
Property Sub-Type: Single Family Residence
Sewer: Public Sewer
Showing Instructions: Combination Lock Box
Special Sale Provisions: None
Utilities: BB/HS Internet Available, Cable Available, Electricity Available, Electricity Connected, Public, Sewer Connected
Water: Public
Water Access Y/N: No
Windows: Blinds
Zoning: RM-16
Local Schools
High School: Middleton-HB
Middle School: Dowdell-HB
Elementary School: Oak Park-HB
Listed By / Shown By
Listed By
Agency Name: LPT REALTY LLC
Agency Contact: 877-366-2213
Shown By
Agent Name: Lucas Satten
Agent Phone: (954) 501-5976
Agency Title: Realty 100

Estimate Your Payment
Estimated Payment
$ 748.66 per month $612.03 Principal & Interest $56.42 Property Tax $80.21 Homeowner's InsuranceChange Payment Information



Member Participants (and their affiliated licensees, if applicable) shall indicate on their websites that IDX information is provided exclusively for consumers’ personal non-commercial use, that it may not be used for any purpose other than to identify prospective properties consumers may be interested in purchasing, that the data is deemed reliable but is not guaranteed by MLS GRID, and that the use of the MLS GRID Data may be subject to an end user license agreement prescribed by the Member Participant’s applicable MLS if any and as amended from time to time. MLS GRID may, at its discretion, require use of other disclaimers as necessary to protect Member Participant, and/or their MLS from liability.
Based on information submitted to the MLS GRID. All data is obtained from various sources and may not have been verified by broker or MLS GRID. Supplied Open House Information is subject to change without notice. All information should be independently reviewed and verified for accuracy. Properties may or may not be listed by the office/agent presenting the information.
Privacy Policy / DMCA Notice / ADA Accessibility


This site is hosted, designed and copyright
© 1994 - 2026 by
Delta Media Group, Inc. -- Patent Pending --
3812 N 54th Street | MLS# TB8549437
This single family home located at 3812 N 54th Street, Tampa, FL 33619 is currently listed for sale with an asking price of $275,000. This property was built in 1951 and has 3 bedrooms and 1 full baths with 990 sq. ft. N 54th Street is located in the GRANT PARK subdivision. Search GRANT PARK real estate on lsatten.realty100.com today.