LucasSatten

BEDS5
BATHS6 full 2 partial
SQUARE FEET14,258
MLS#B26083320
STATUSActive
PROPERTY TYPEResidential - Single Family
SUBDIVISIONCampbell Point
Property Description
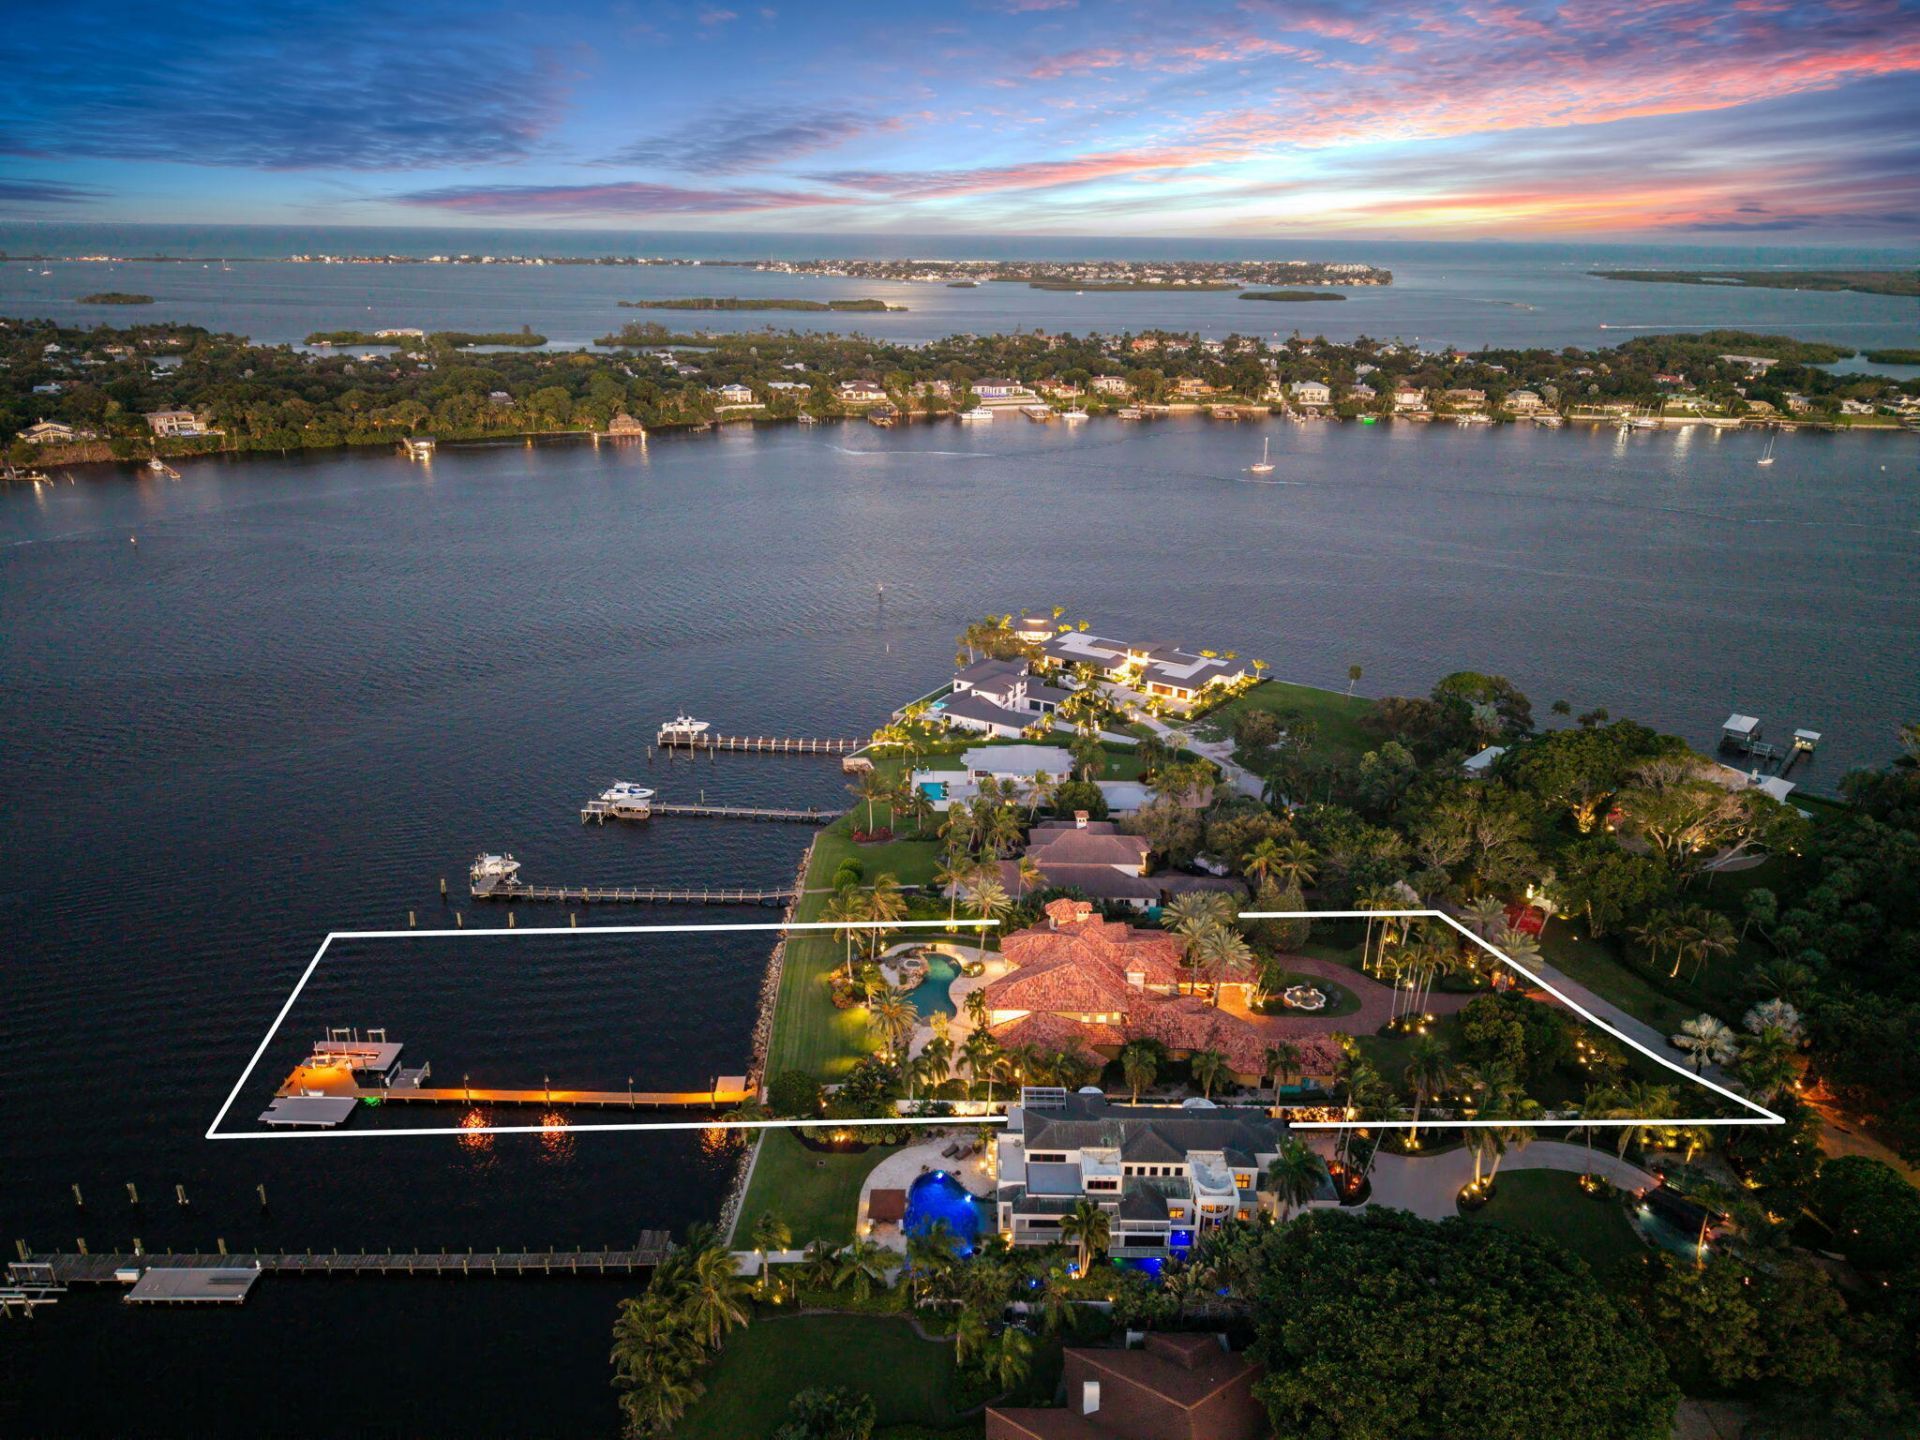
Some homes impress in photographs. This one must be experienced. Spanning more than 14,000 total square feet on approximately 1.5 waterfront acres, this extraordinary Stuart estate was the final personal masterpiece of a lifelong custom homebuilder, created for his own family and legacy. Inside, five en suite bedrooms, a private library, billiards room, office, den and elevator showcase remarkable scale and craftsmanship. Outside, massive green space, deep water, no fixed bridges, three miles to the inlet, exceptional ocean access, with 40K, 20K & 12K boat lifts. Expansive water views, a heated pool, impact windows and whole home generator. The scale, detail and grandeur simply cannot be captured in photos. This is a rare waterfront masterpiece that demands to be experienced in person.
Property Features
Property Type: Residential - Single Family
Cooling: Central Air, Electric, ENERGY STAR Qualified Equipme
Garage: 5 car attached
Heating: Electric, Zoned, Central Building
Home Style: Mediterranean
Lot Size: 1.47 Acres
Roof Type: Barrel
Stories: 2.0
Taxes: $86,389
Year Built: 2005
Amenities
Bar
Built-in Features
Cathedral Ceiling(s)
Central Vacuum
Entrance Foyer
Elevator
High Ceilings
Kitchen Island
Pantry
Vaulted Ceiling(s)
Wet Bar
Walk-In Closet(s)
Bedroom Layout - Split
Bedroom Layout - Three Way Split
Closet Cabinetry
Custom Mirrors
Cabana Bath
Storage
Built-in Barbecue
Courtyard
Garden
Lighting
Outdoor Kitchen
Outdoor Shower
Storage
Custom Lighting
Summer Kitchen
Pool Bathroom
Balcony
Feature Descriptions
Accessibility: Accessible Bedroom, Accessible Common Area, Accessible Central Living Area, Accessible Doors, Accessible
Appliances: Instant Hot Water, Water Purifier Owned, Water Softener Owned, Gas Range, Microwave, Oven, Other, Water Heater, Water Purifier, Water Softener
Balcony: Balcony - Covered
Days on Site: 21
Door Features: French Doors
Exterior: Block, Foam Insulation, CBS, Second/Third Floor Concr
Fireplace: Gas
Flooring: Marble, Wood
Guest House Y/N: No
Laundry: In Bathroom, Laundry Closet, Inside, Laundry Room, Main Level, Multiple Locations
Lot: Oversized Lot
Lot: Oversized Lot
Other Equipment: Compressor, Generator, Other
Parcel#: 373841001000000112
Parking: Circular Driveway, Covered, Decorative, Garage, Attached Garage, Boat Access/Parking
Parking Notes: Circular Driveway, Covered, Decorative, Garage, Attach
Patio/Porch: Patio - Covered, Porch - Open, Patio, Porch
Pets Allowed: Yes, No Restrictions
Pool: Heated, In Ground
Restrictions: See Remarks
Security: yes
Security: Closed Circuit Camera(s), Fire Alarm, Security System, Security Gate
Sewer: Public Sewer
Spa: Yes
Spa: Gunite, Heated, In Ground
Special View Info: Pool, Water, Intracoastal, River
Sprinkler: Auto Sprinkler, Zoned Sprinkler
SQFT Living: 8633
Structure Type: House
Swimming Pool: Yes
Total Rooms: 6
Utilities: Propane, Sewer Connected, Water Connected
Utilities: Propane, Sewer Connected, Water Connected
Water: Public
Water Frontage: 154
Waterfront Features: No Fixed Bridge, Ocean Access, Seawall, Intracoastal
Windows: Storm Window(s)
Local Schools
High School: Jensen Beach
Middle School: Dr. David L. Anderson
Elementary School: J.D. Parker
Listed By / Shown By
Listed By
Agency Name: Keller Williams Realty Of The
Agency Phone: 772-419-0400
Shown By
Agent Name: Lucas Satten
Agent Phone: (954) 501-5976
Agency Title: Realty 100

Estimate Your Payment
Estimated Payment
$ 29,224.87 per month $19,473.71 Principal & Interest $7,199.08 Property Tax $2,552.08 Homeowner's InsuranceChange Payment Information


Privacy Policy / DMCA Notice / ADA Accessibility


This site is hosted, designed and copyright
© 1994 - 2026 by
Delta Media Group, Inc. -- Patent Pending --
4089 SE Old Saint Lucie Boulevard | MLS# B26083320
This single family home located at 4089 SE Old Saint Lucie Boulevard, Stuart, FL 34996 is currently listed for sale with an asking price of $8,750,000. This property was built in 2005 and has 5 bedrooms and 6 full and 2 partial baths with 14258 sq. ft. SE Old Saint Lucie Boulevard is located in the Campbell Point subdivision. Search Campbell Point real estate on lsatten.realty100.com today.