LucasSatten

BEDS3
BATHS2 full
MLS#A12090827
STATUSActive
PROPERTY TYPEResidential - Single Family
SUBDIVISIONCAPE CORAL UNIT 50
Property Description
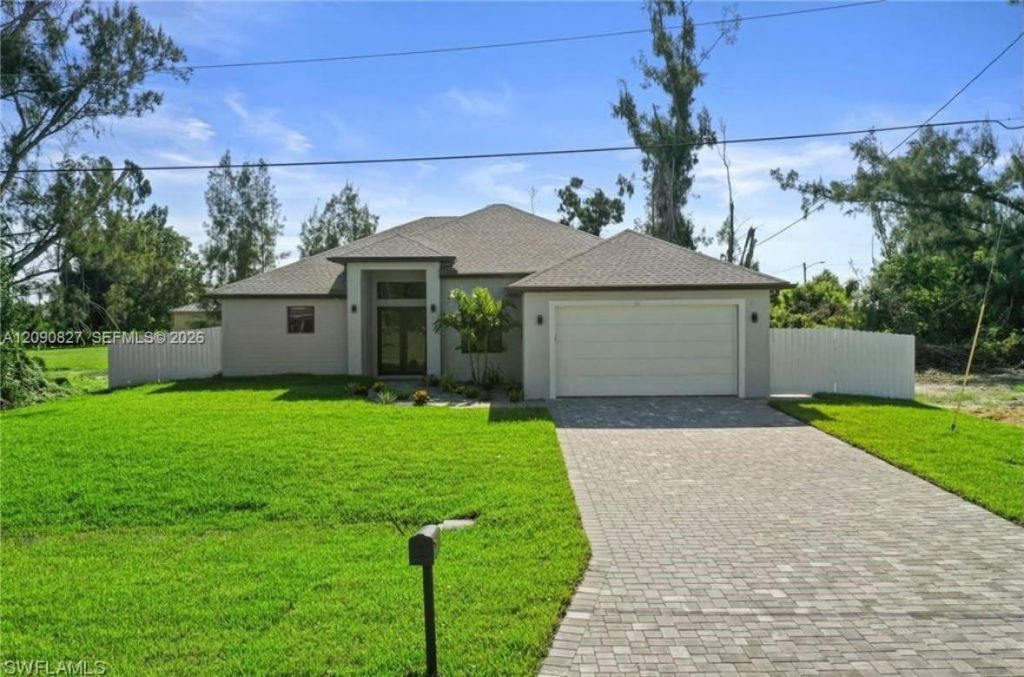
Beautiful and spacious Cape Coral home built in 2023, offering a sleek, contemporary design created for modern Florida living. This thoughtfully designed residence features impact windows and doors, stylish finishes, and bright, open living spaces that flow seamlessly together?perfect for entertaining and spending time with family and friends. The modern, well-appointed kitchen is a dream for anyone who loves to cook, with plenty of space for preparing meals while remaining connected to the main living and entertaining areas. Step outside to your own private retreat featuring a pool and expansive pool deck with a summer kitchen, ideal for outdoor dining, weekend gatherings, or simply relaxing in the Florida sunshine. Modern, spacious, and designed for both indoor and outdoor living, this exceptional property offers the opportunity to enjoy the best of the Florida lifestyle in a nearly new home. Schedule your private showing today!
Property Features
Property Type: Residential - Single Family
Cooling: Ceiling Fan(s), Central Air
Garage: 2
Heating: None
Home Style: Detached, One Story
Roof Type: Shingle
Taxes: $7,176
Year Built: 2023
Amenities
First Floor Entry
Den/Library/Office
Other
Feature Descriptions
Appliances: Dishwasher, Disposal, Dryer, Electric Range, Refrigerator, Washer
Community Features: None
Crops Included Y/N: No
Days on Site: 7
Exterior: Concrete Block Construction
Flooring: Tile
Home Warranty Y/N: No
Lease Considered Y/N: No
Listing Terms: All Cash, Conventional, FHA, VA Loan
Lot: Less Than 1/4 Acre Lot
Other Equipment: Automatic Garage Door Opener
Parcel#: 10070028
Parking: Driveway
Parking Notes: Driveway
Pool: In Ground
Property Attached Y/N: No
Property Sub-Type: Single Family Residence
Sewer: Public Sewer
Special View Info: Other
Water: Municipal Water
Listed By / Shown By
Listed By
Agency Name: McKenzie Realty, LLC
Agency Phone: 754-204-2185
Shown By
Agent Name: Lucas Satten
Agent Phone: (954) 501-5976
Agency Title: Realty 100

Estimate Your Payment
Estimated Payment
$ 2,181.34 per month $1,399.88 Principal & Interest $598.00 Property Tax $183.46 Homeowner's InsuranceChange Payment Information


Privacy Policy / DMCA Notice / ADA Accessibility


This site is hosted, designed and copyright
© 1994 - 2026 by
Delta Media Group, Inc. -- Patent Pending --
411 SW 19 Ave | MLS# A12090827
This single family home located at 411 SW 19 Ave , Cape Coral, FL 33991 is currently listed for sale with an asking price of $629,000. This property was built in 2023 and has 3 bedrooms and 2 full baths. SW 19 Ave is located in the CAPE CORAL UNIT 50 subdivision. Search CAPE CORAL UNIT 50 real estate on lsatten.realty100.com today.