LucasSatten

BEDS2
BATHS2 full
SQUARE FEET1,316
MLS#A4701533
STATUSPending
PROPERTY TYPEResidential - Condominium
SUBDIVISIONSIESTA GULF VIEW
Property Description
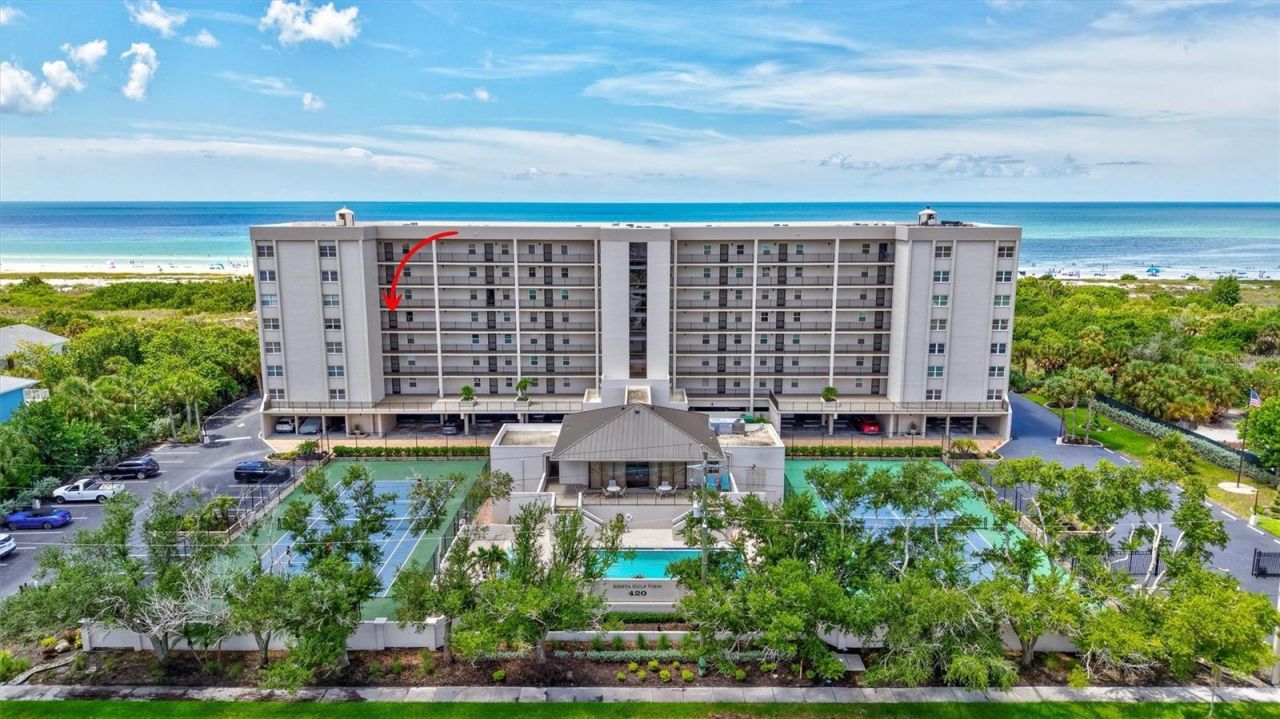
Under contract-accepting backup offers. Virtually Staged. Rarely available 5th-floor residence in Siesta Gulf View's coveted 08 stack. This exceptional beach retreat showcases an extended wrap balcony with unobstructed west and south panoramic views of Siesta Key's white-sand beaches and glowing Gulf sunsets. Bathed in natural light, the spacious split-bedroom layout offers walk-in closets in both bedrooms, motorized storm shutters, an interior laundry room, and abundant flexibility to create a tailored coastal home-reimagine the breakfast nook as a den or keep the expansive office area. Offered for the first time in nearly 30 years, this is a rare opportunity to personalize a premier view property. Enjoy deeded beach access via the private community boardwalk, along with a pool, tennis, pickleball, fitness room, clubhouse with meeting room and kitchen, and beachside grilling and seating area-all within Siesta Gulf View's intimate 59-residence setting, just two blocks to famous Siesta Key Village.
Property Features
Property Type: Residential - Condominium
Cooling: Central Air
Fenced: Yes
Garage: 1 car attached
Heating: Central
Home Style: Florida
Lot Size: 2.85 Acres
Roof Type: Built-Up
Stories: 8.0
Taxes: $7,965
Year Built: 1980
Amenities
Ceiling Fans(s)
Eat-in Kitchen
Living Room/Dining Room Combo
Split Bedroom
Walk-In Closet(s)
Wet Bar
Window Treatments
Balcony
Hurricane Shutters
Lighting
Storage
Feature Descriptions
Additional Rooms: Inside Utility
Appliances: Dishwasher, Disposal, Dryer, Electric Water Heater, Microwave, Range, Washer
Association Amenities: Cable TV
Body of Water: SIESTA KEY BEACH, GULF
Community Features: Association Recreation - Owned, Buyer Approval Required, Clubhouse, Community Mailbox, Deed Restrictions, Gated Community - No Guard, Pool, Tennis Court(s)
Condo Fee: $3895/ Quarterly
Days on Site: 74
Directions: Stickney Point Road west to Midnight Pass Rd. North on Midnight Pass Rd. Continue straight at traffic light onto Beach Road, past public beach.420 Beach Road is on the West Side (Gulf Side) of street. Code is needed to enter gate and lobby.
Exterior: Block, Concrete
Fencing: Fenced
Flood Zone Code: VE
Flooring: Carpet, Tile
Foundation: Pillar/Post/Pier
HOA Y/N: Yes
Home Warranty Y/N: No
Listing Terms: Cash, Conventional
Lot: In County, Landscaped, Near Marina, Near Public Transit
Lot Dimensions: 2.85
Number of Pets: 2
Other Equipment: Irrigation Equipment
Ownership: Condominium
Parking: Assigned, Covered, Ground Level, Guest, Basement
Parking Notes: Assigned, Covered, Ground Level, Guest, Basement
Patio/Porch: Enclosed, Wrap Around
Pets Allowed: Number Limit, Yes
Pets Restrictions: For Owners Only: 2 small pets up to 35 lbs each.
Pets Size: Small (16-35 Lbs.)
Pets Weight (Max): 35
Property Attached Y/N: No
Property Sub-Type: Condominium
Security: Gated Community, Key Card Entry, Smoke Detector(s)
Sewer: Public Sewer
Showing Instructions: Listing Agent Must Accompany
Special Sale Provisions: None
Special View Info: Water
Utilities: Public
Vegetation: Mature Landscaping, Trees/Landscaped
Water: Public
Water Access: Beach, Gulf/Ocean
Water Access Y/N: Yes
Waterfront Features: Beach Front
Water View: Beach, Gulf/Ocean - Full
Windows: Shutters
Zoning: RMF2
Room Sizes
Living Room: 14.9x15.8
Dining Room: 16.4x11
Kitchen: 8.9x18
Primary Bedroom: 14.11x15.8
Primary Bathroom: 7.9x5.8
Bedroom 2: 16.11x12
Bathroom 2: 7.9x5.8
Utility Room: 5.6x5.2
Balcony/Porch/Lanai: 27.5x7.5
Local Schools
High School: Sarasota High
Middle School: Brookside Middle
Elementary School: Southside Elementary
Listed By / Shown By
Listed By
Agency Name: COLDWELL BANKER REALTY
Agency Contact: 941-349-4411
Shown By
Agent Name: Lucas Satten
Agent Phone: (954) 501-5976
Agency Title: Realty 100

Estimate Your Payment
Estimated Payment
$ 3,936.15 per month $2,893.24 Principal & Interest $663.75 Property Tax $379.17 Homeowner's InsuranceChange Payment Information



Member Participants (and their affiliated licensees, if applicable) shall indicate on their websites that IDX information is provided exclusively for consumers’ personal non-commercial use, that it may not be used for any purpose other than to identify prospective properties consumers may be interested in purchasing, that the data is deemed reliable but is not guaranteed by MLS GRID, and that the use of the MLS GRID Data may be subject to an end user license agreement prescribed by the Member Participant’s applicable MLS if any and as amended from time to time. MLS GRID may, at its discretion, require use of other disclaimers as necessary to protect Member Participant, and/or their MLS from liability.
Based on information submitted to the MLS GRID. All data is obtained from various sources and may not have been verified by broker or MLS GRID. Supplied Open House Information is subject to change without notice. All information should be independently reviewed and verified for accuracy. Properties may or may not be listed by the office/agent presenting the information.
Privacy Policy / DMCA Notice / ADA Accessibility


This site is hosted, designed and copyright
© 1994 - 2026 by
Delta Media Group, Inc. -- Patent Pending --
420 Beach Road, Unit 508 | MLS# A4701533
This condo located at 420 Beach Road, Unit 508, Sarasota, FL 34242 is currently listed for sale with an asking price of $1,300,000. This property was built in 1980 and has 2 bedrooms and 2 full baths with 1316 sq. ft. Beach Road, Unit 508 is located in the SIESTA GULF VIEW subdivision. Search SIESTA GULF VIEW real estate on lsatten.realty100.com today.