LucasSatten

BEDS3
BATHS2 full
SQUARE FEET1,677
MLS#A4703647
STATUSActive
PROPERTY TYPERental - Single Family
SUBDIVISIONTREETOPS AT NORTH 40 - PLACID
Property Description
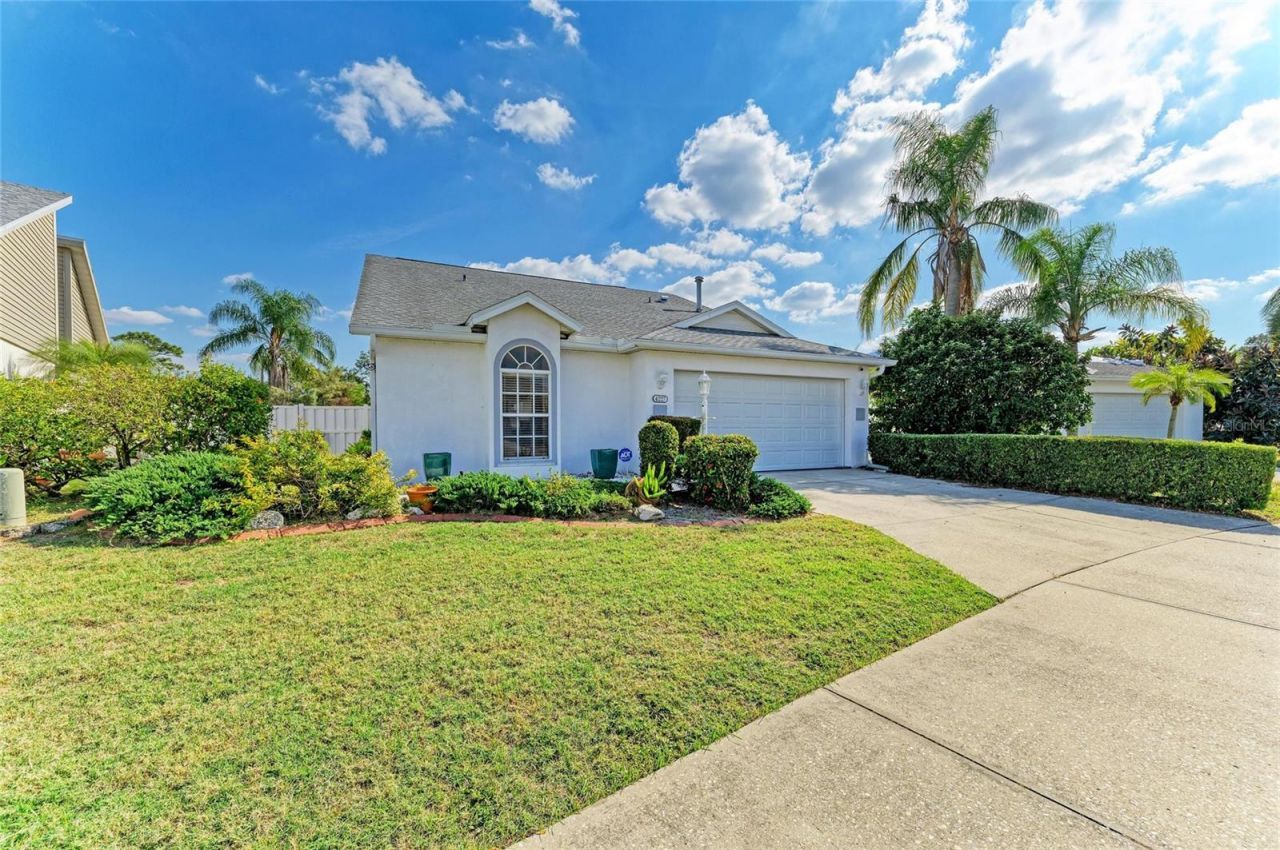
Step into serenity at this meticulously kept 3-bedroom, 2-bath home in the sought-after Treetops at North 40-where peaceful pond views, mature trees, and quiet streets create a true Florida retreat. Inside, you'll find an open, sun-filled layout with vaulted ceilings and neutral tile flooring that flows effortlessly through the main living areas. The kitchen offers timeless charm with light cabinetry, stainless steel appliances, and an inviting breakfast nook that opens to a private courtyard-perfect for morning coffee beside a tranquil fountain. The enclosed Florida Room provides year-round enjoyment with picture-perfect water views, while the covered patio invites you to relax and unwind outdoors. The spacious primary suite offers plenty of room to spread out and unwind, complete with a generous walk-in closet and a well- appointed en-suite bath. From the lush, low-maintenance landscaping to the peaceful pond just beyond your backyard, every detail of this home is designed for ease, comfort, and beauty. Enjoy access to community amenities including a pool, cabana, and tennis courts-with cable and internet included by the HOA. Ideally located minutes from University Parkway, UTC, downtown Sarasota, and the Gulf beaches-this is the lifestyle you've been dreaming of.
Property Features
Property Type: Rental - Single Family
Cooling: Central Air
Garage: 2 car attached
Heating: Central
Lot Size: 0.14 Acres
Stories: 1.0
Year Built: 1992
Amenities
Ceiling Fans(s)
High Ceilings
Open Floorplan
Primary Bedroom Main Floor
Solid Surface Counters
Vaulted Ceiling(s)
Walk-In Closet(s)
Feature Descriptions
Appliances: Convection Oven, Dishwasher, Dryer, Microwave, Refrigerator, Washer
Directions: From University Parkway, turn north onto Lockwood Ridge Road. Turn left onto Treetops Way: Proceed for approximately 1.5 miles, then turn left onto Treetops Way. Turn right onto Placid Drive: Continue for about 0.3 miles, then turn right onto Placid Drive
Flood Zone Code: X
Flooring: Carpet, Ceramic Tile
HOA Y/N: Yes
Home Warranty Y/N: No
Lot Dimensions: 0.14
Number of Pets: 2
Pets Allowed: Breed Restrictions, Cats OK, Dogs OK, Pet Deposit, Size Limit
Pets Restrictions: Max 2 small pets under 35 pounds
Pets Size: Small (16-35 Lbs.)
Pets Weight (Max): 35
Property Attached Y/N: No
Property Sub-Type: Single Family Residence
Showing Instructions: Supra Lock Box, Appointment Only, ShowingTime
Water Access Y/N: No
Water View: Pond
Room Sizes
Living Room: 18x20
Kitchen: 16x12
Primary Bedroom: 11x16
Bedroom 2: 11x11
Bedroom 3: 11x12
Florida Room: 18x8
Listed By / Shown By
Listed By
Agency Name: TURNER REAL ESTATE NETWORK
Agency Contact: 941-704-9289
Shown By
Agent Name: Lucas Satten
Agent Phone: (954) 501-5976
Agency Title: Realty 100




Member Participants (and their affiliated licensees, if applicable) shall indicate on their websites that IDX information is provided exclusively for consumers’ personal non-commercial use, that it may not be used for any purpose other than to identify prospective properties consumers may be interested in purchasing, that the data is deemed reliable but is not guaranteed by MLS GRID, and that the use of the MLS GRID Data may be subject to an end user license agreement prescribed by the Member Participant’s applicable MLS if any and as amended from time to time. MLS GRID may, at its discretion, require use of other disclaimers as necessary to protect Member Participant, and/or their MLS from liability.
Based on information submitted to the MLS GRID. All data is obtained from various sources and may not have been verified by broker or MLS GRID. Supplied Open House Information is subject to change without notice. All information should be independently reviewed and verified for accuracy. Properties may or may not be listed by the office/agent presenting the information.
Privacy Policy / DMCA Notice / ADA Accessibility


This site is hosted, designed and copyright
© 1994 - 2026 by
Delta Media Group, Inc. -- Patent Pending --
4227 Placid Drive | MLS# A4703647
This property located at 4227 Placid Drive, Sarasota, FL 34243 is currently listed for rent with an asking price of $2,700 / Monthly. Search Sarasota real estate on lsatten.realty100.com today.